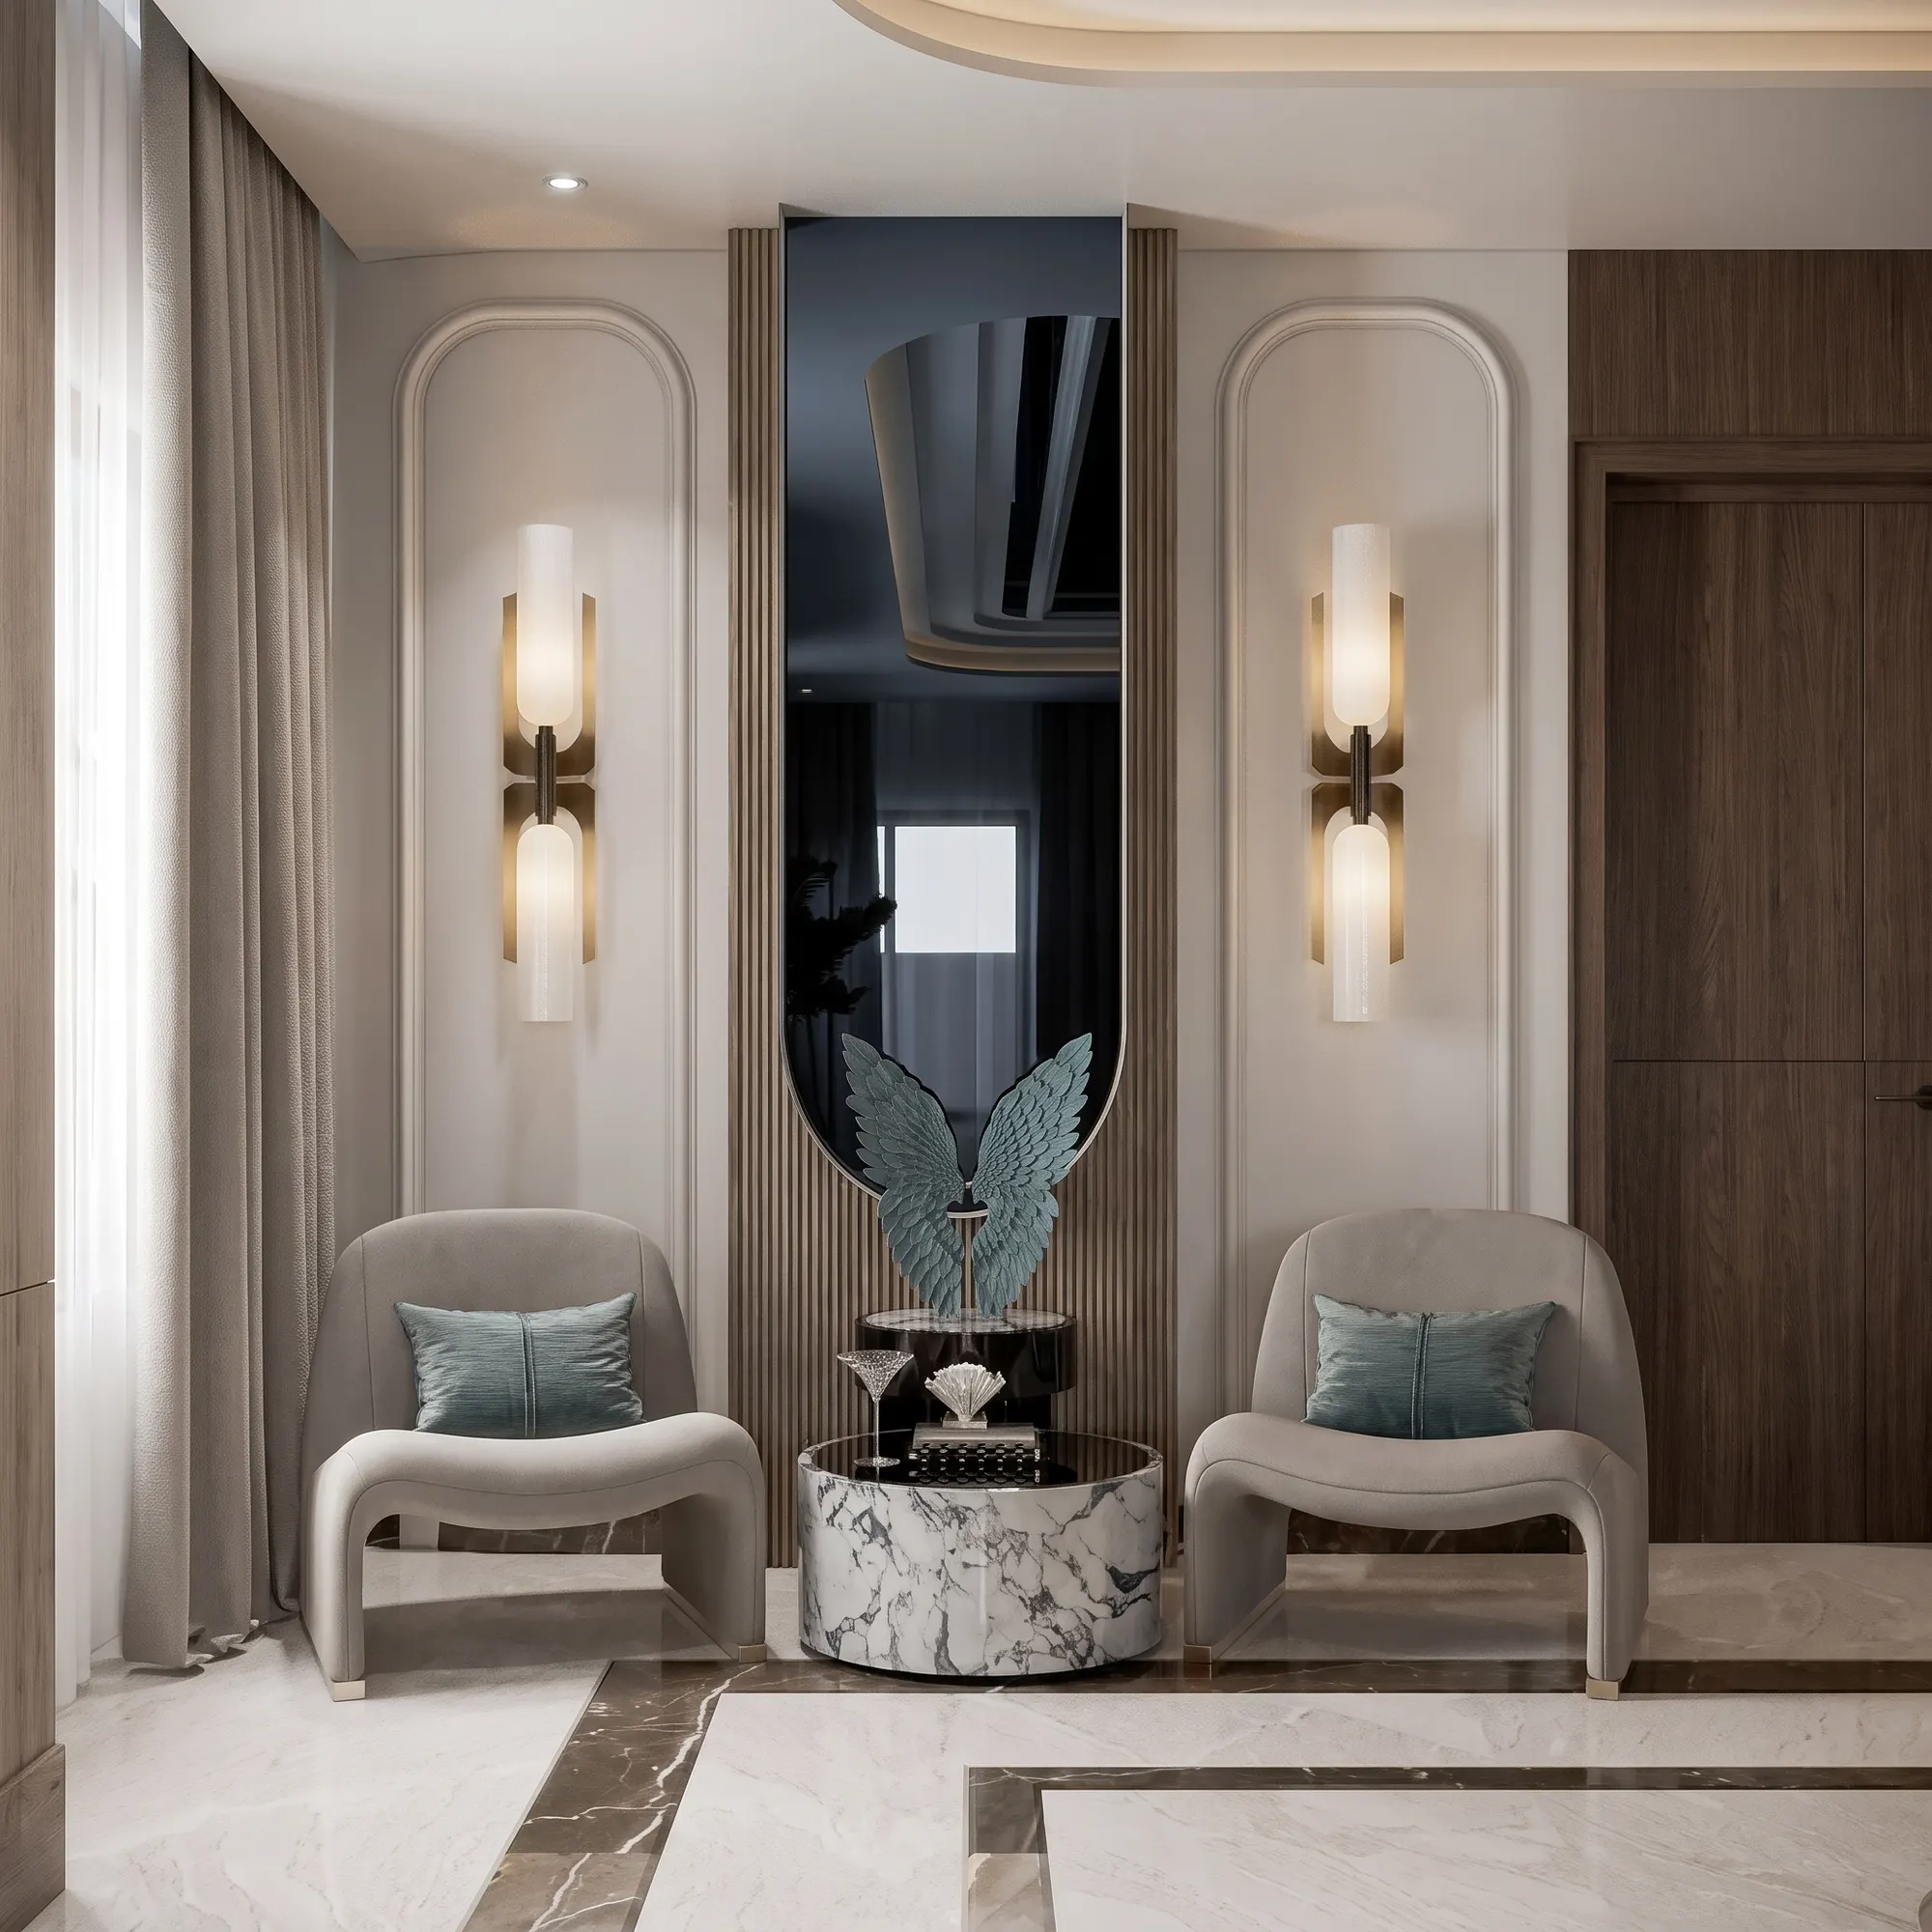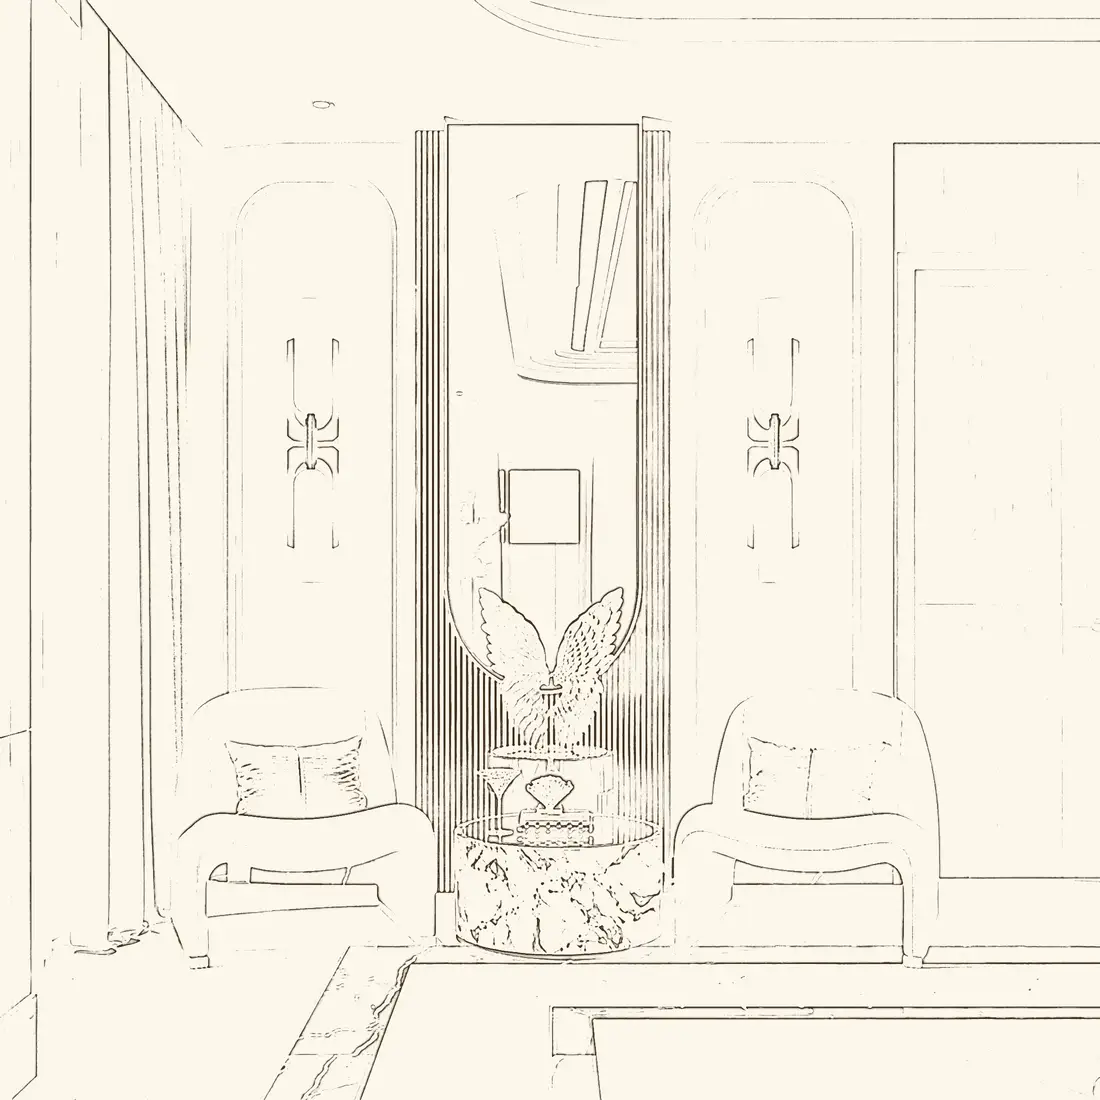
Receptions, workspaces, boardrooms and private offices that make your company look as capable as it is, and keep your people comfortable all day.
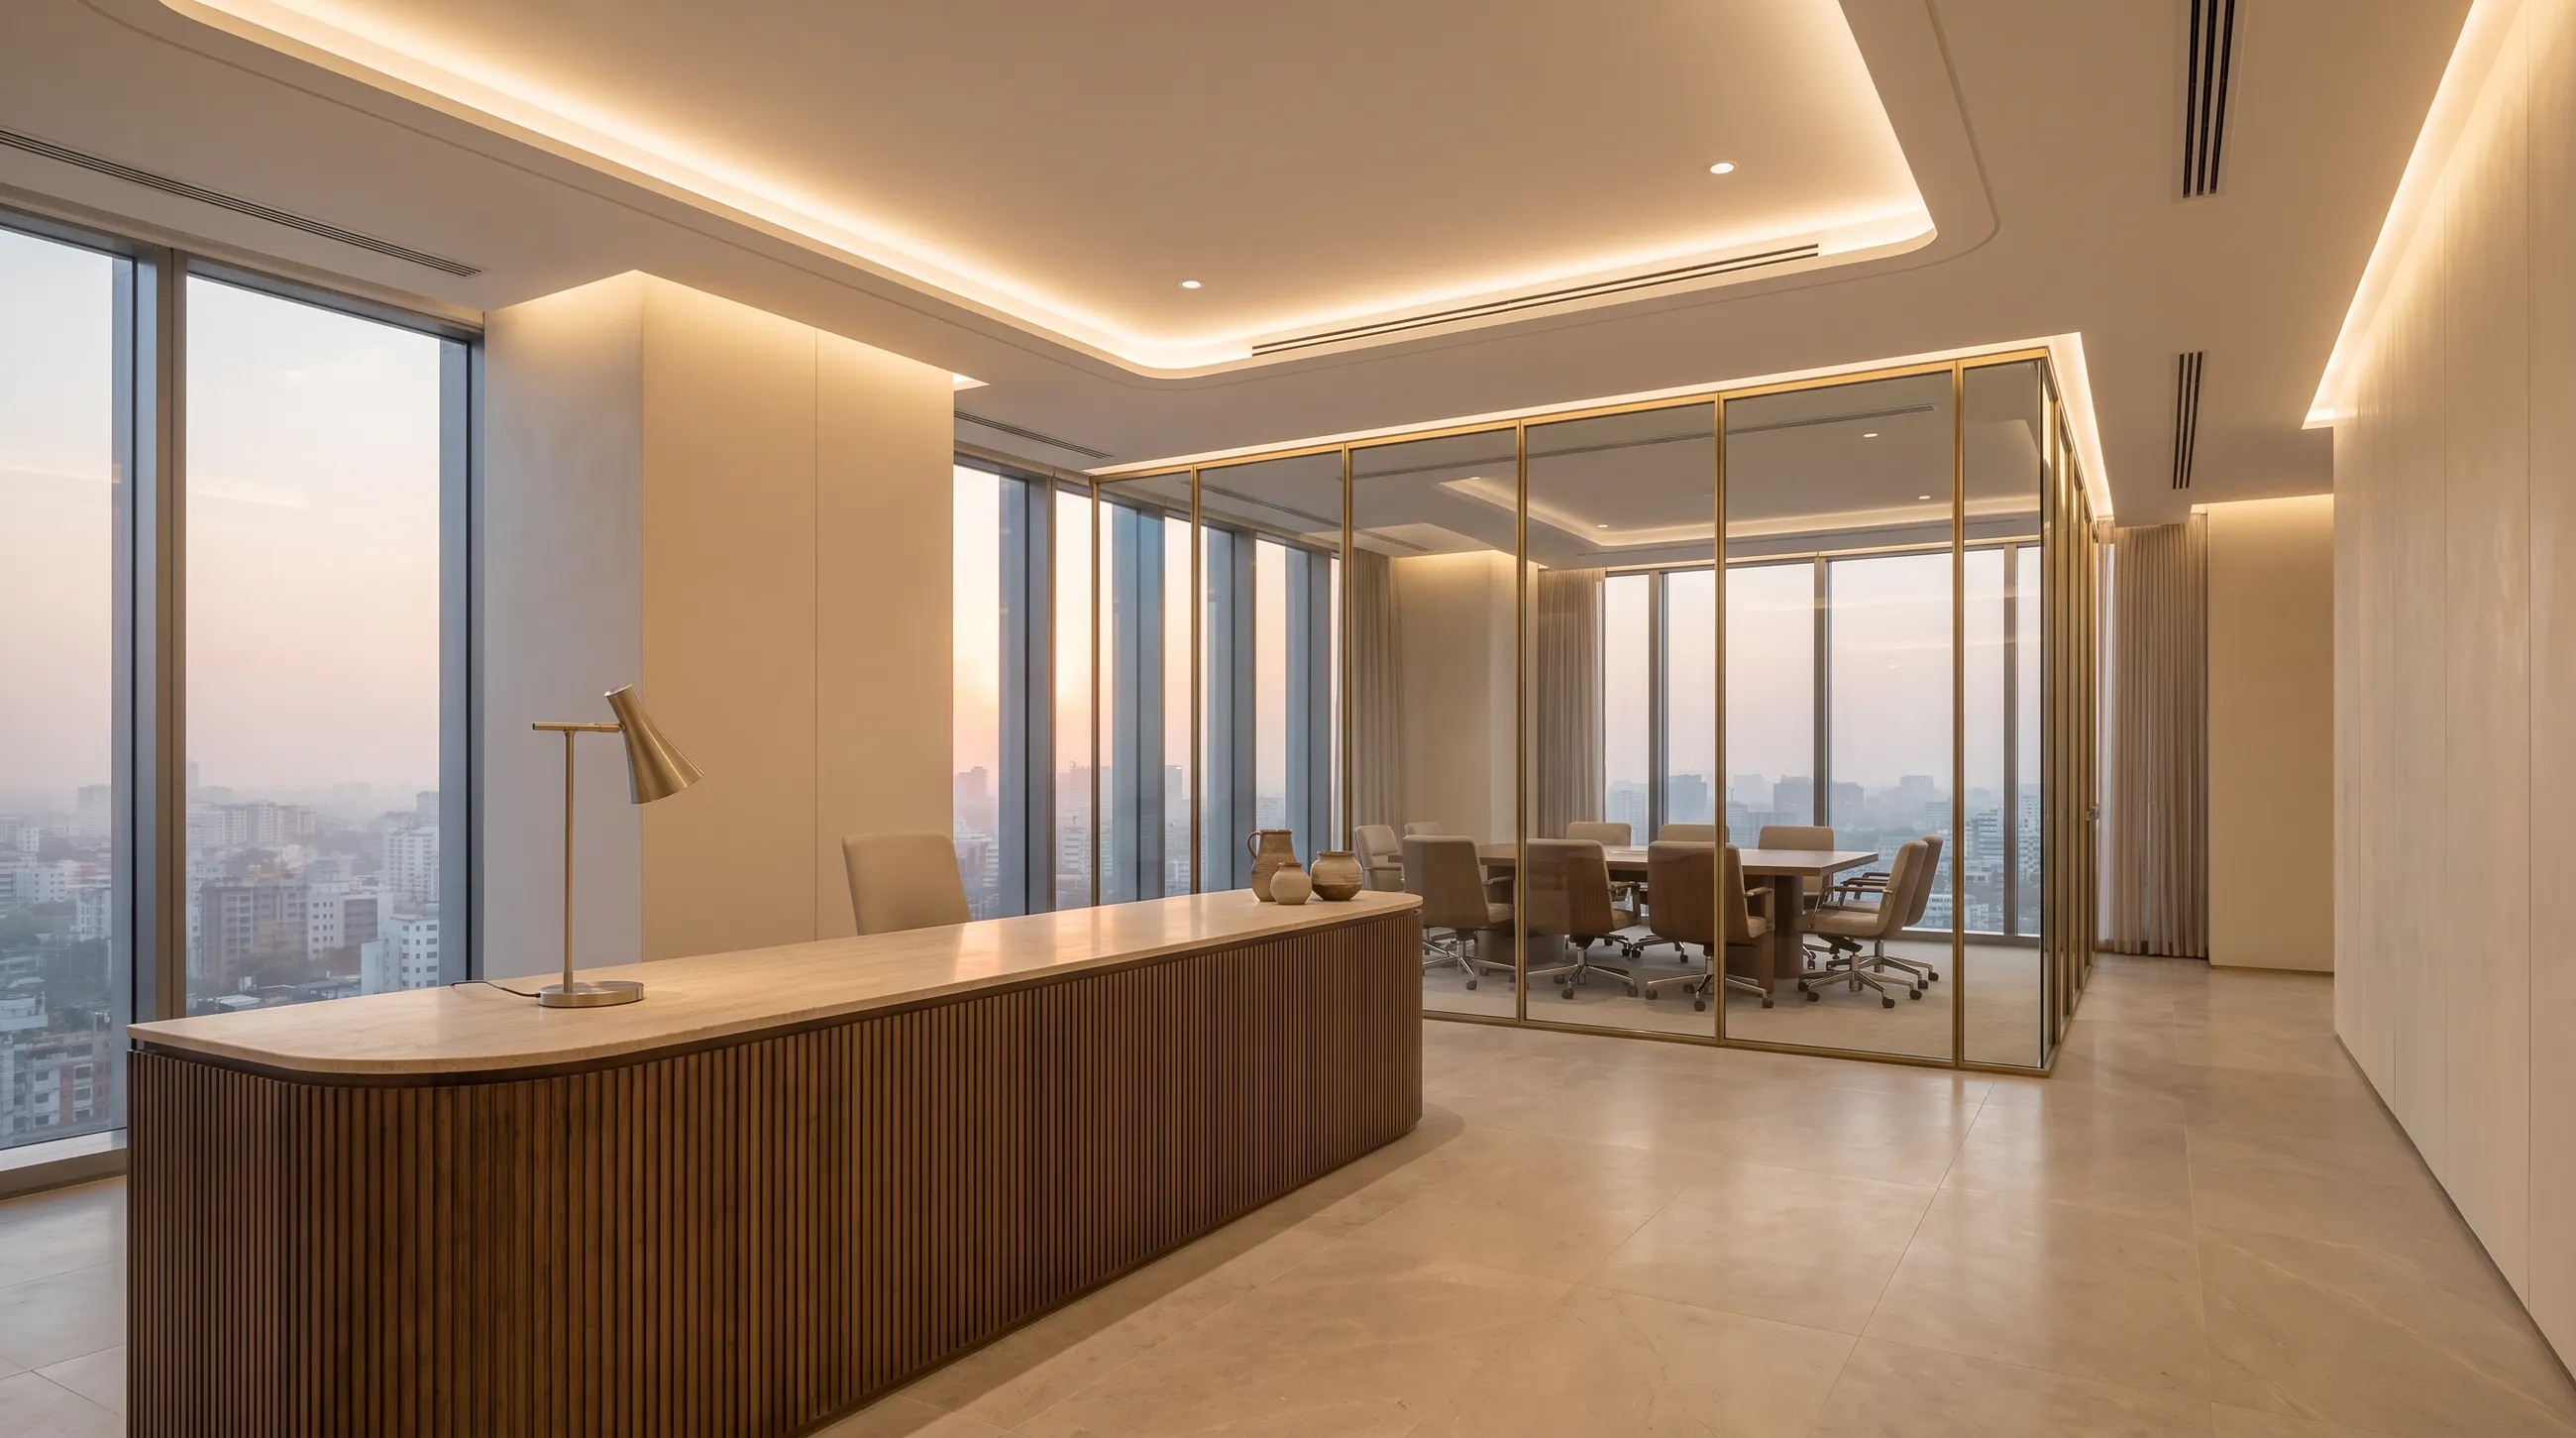 Concept visual
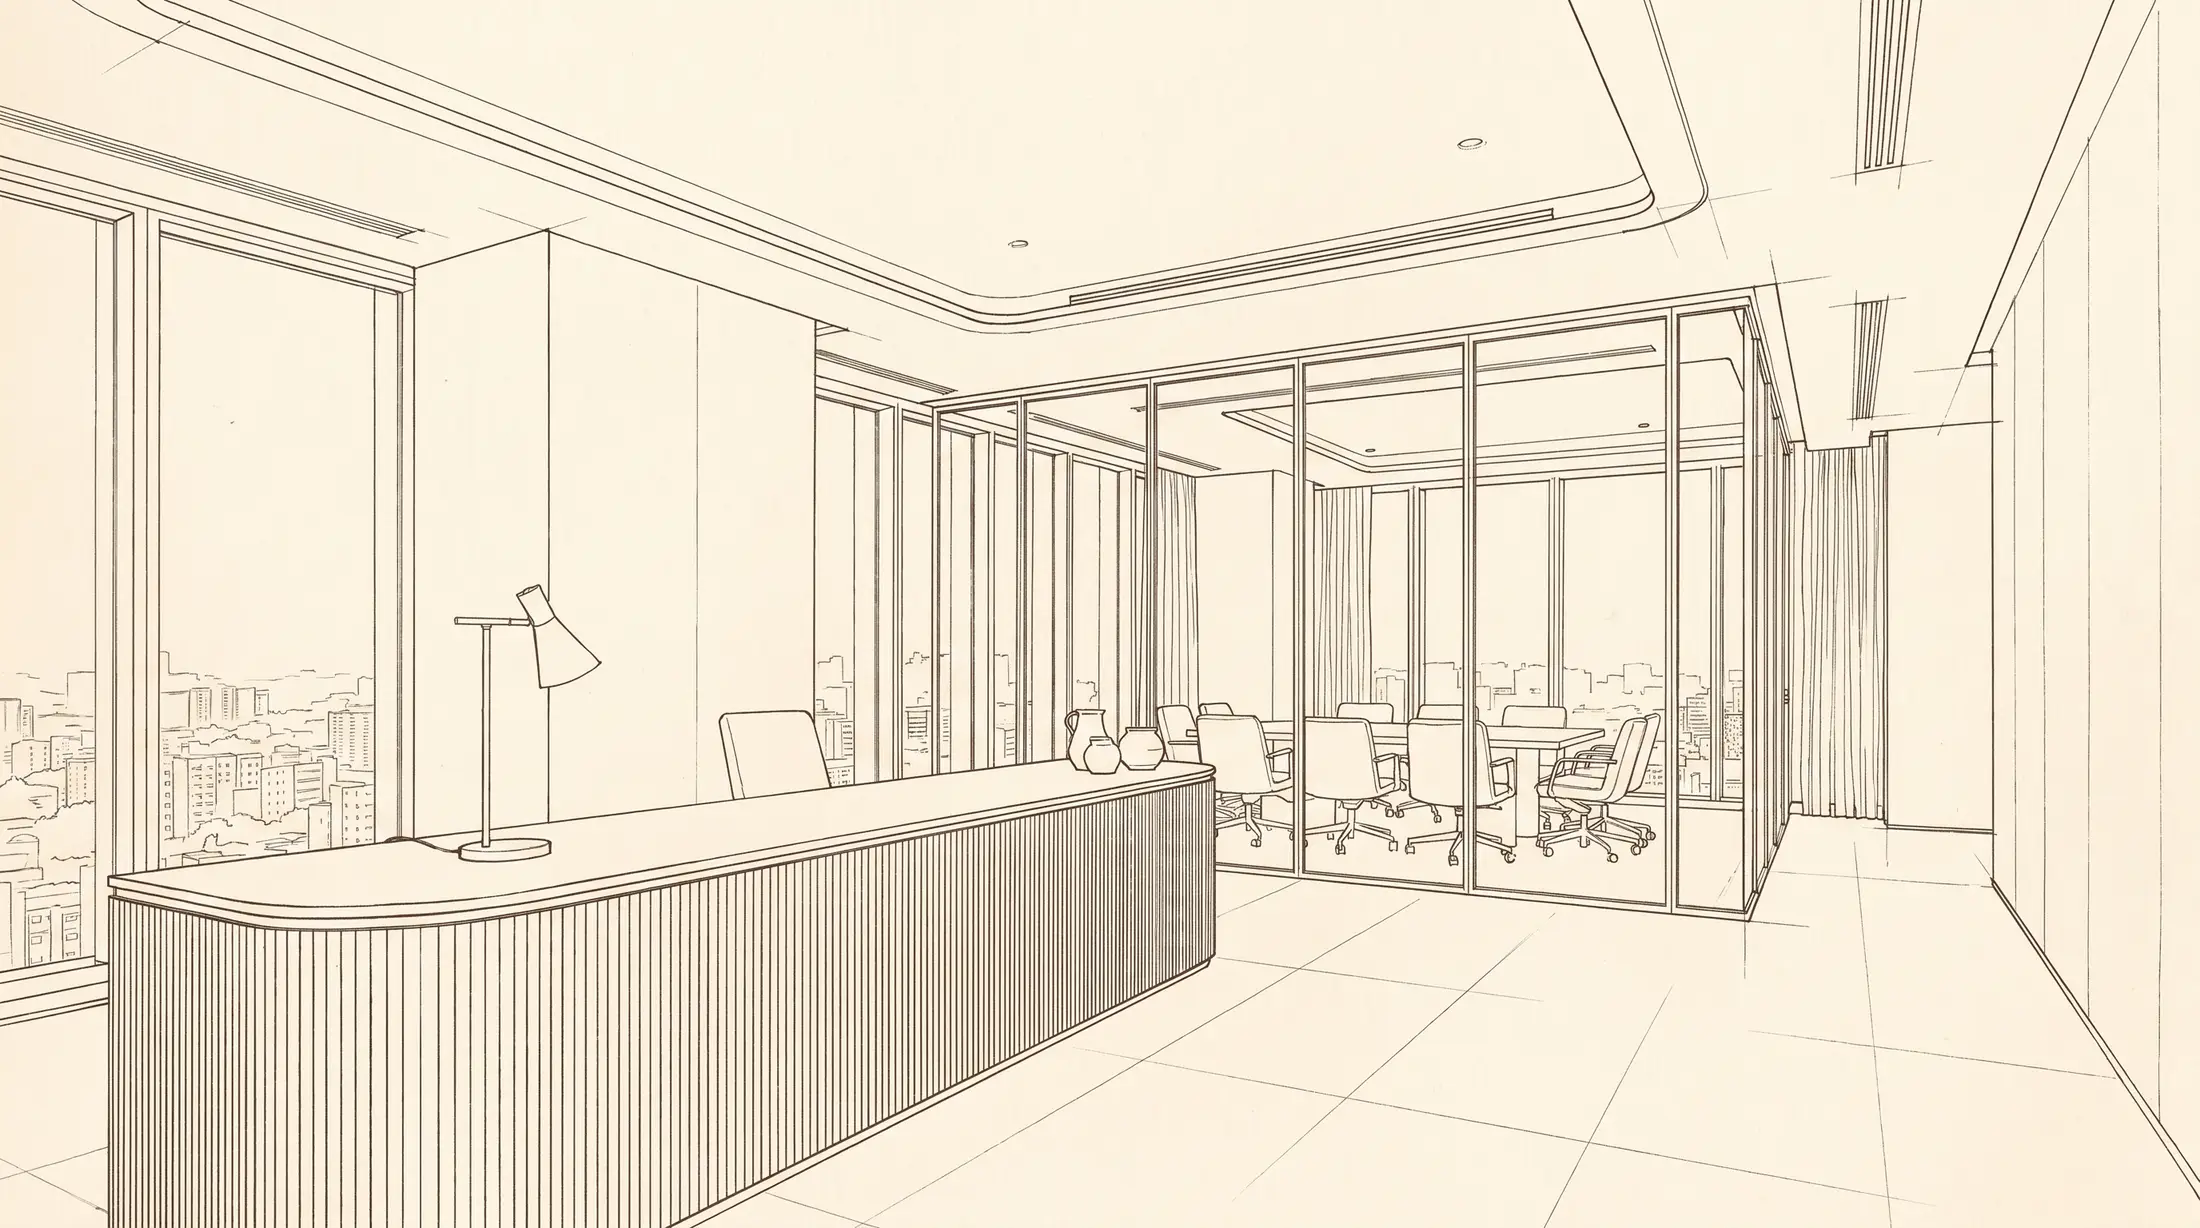
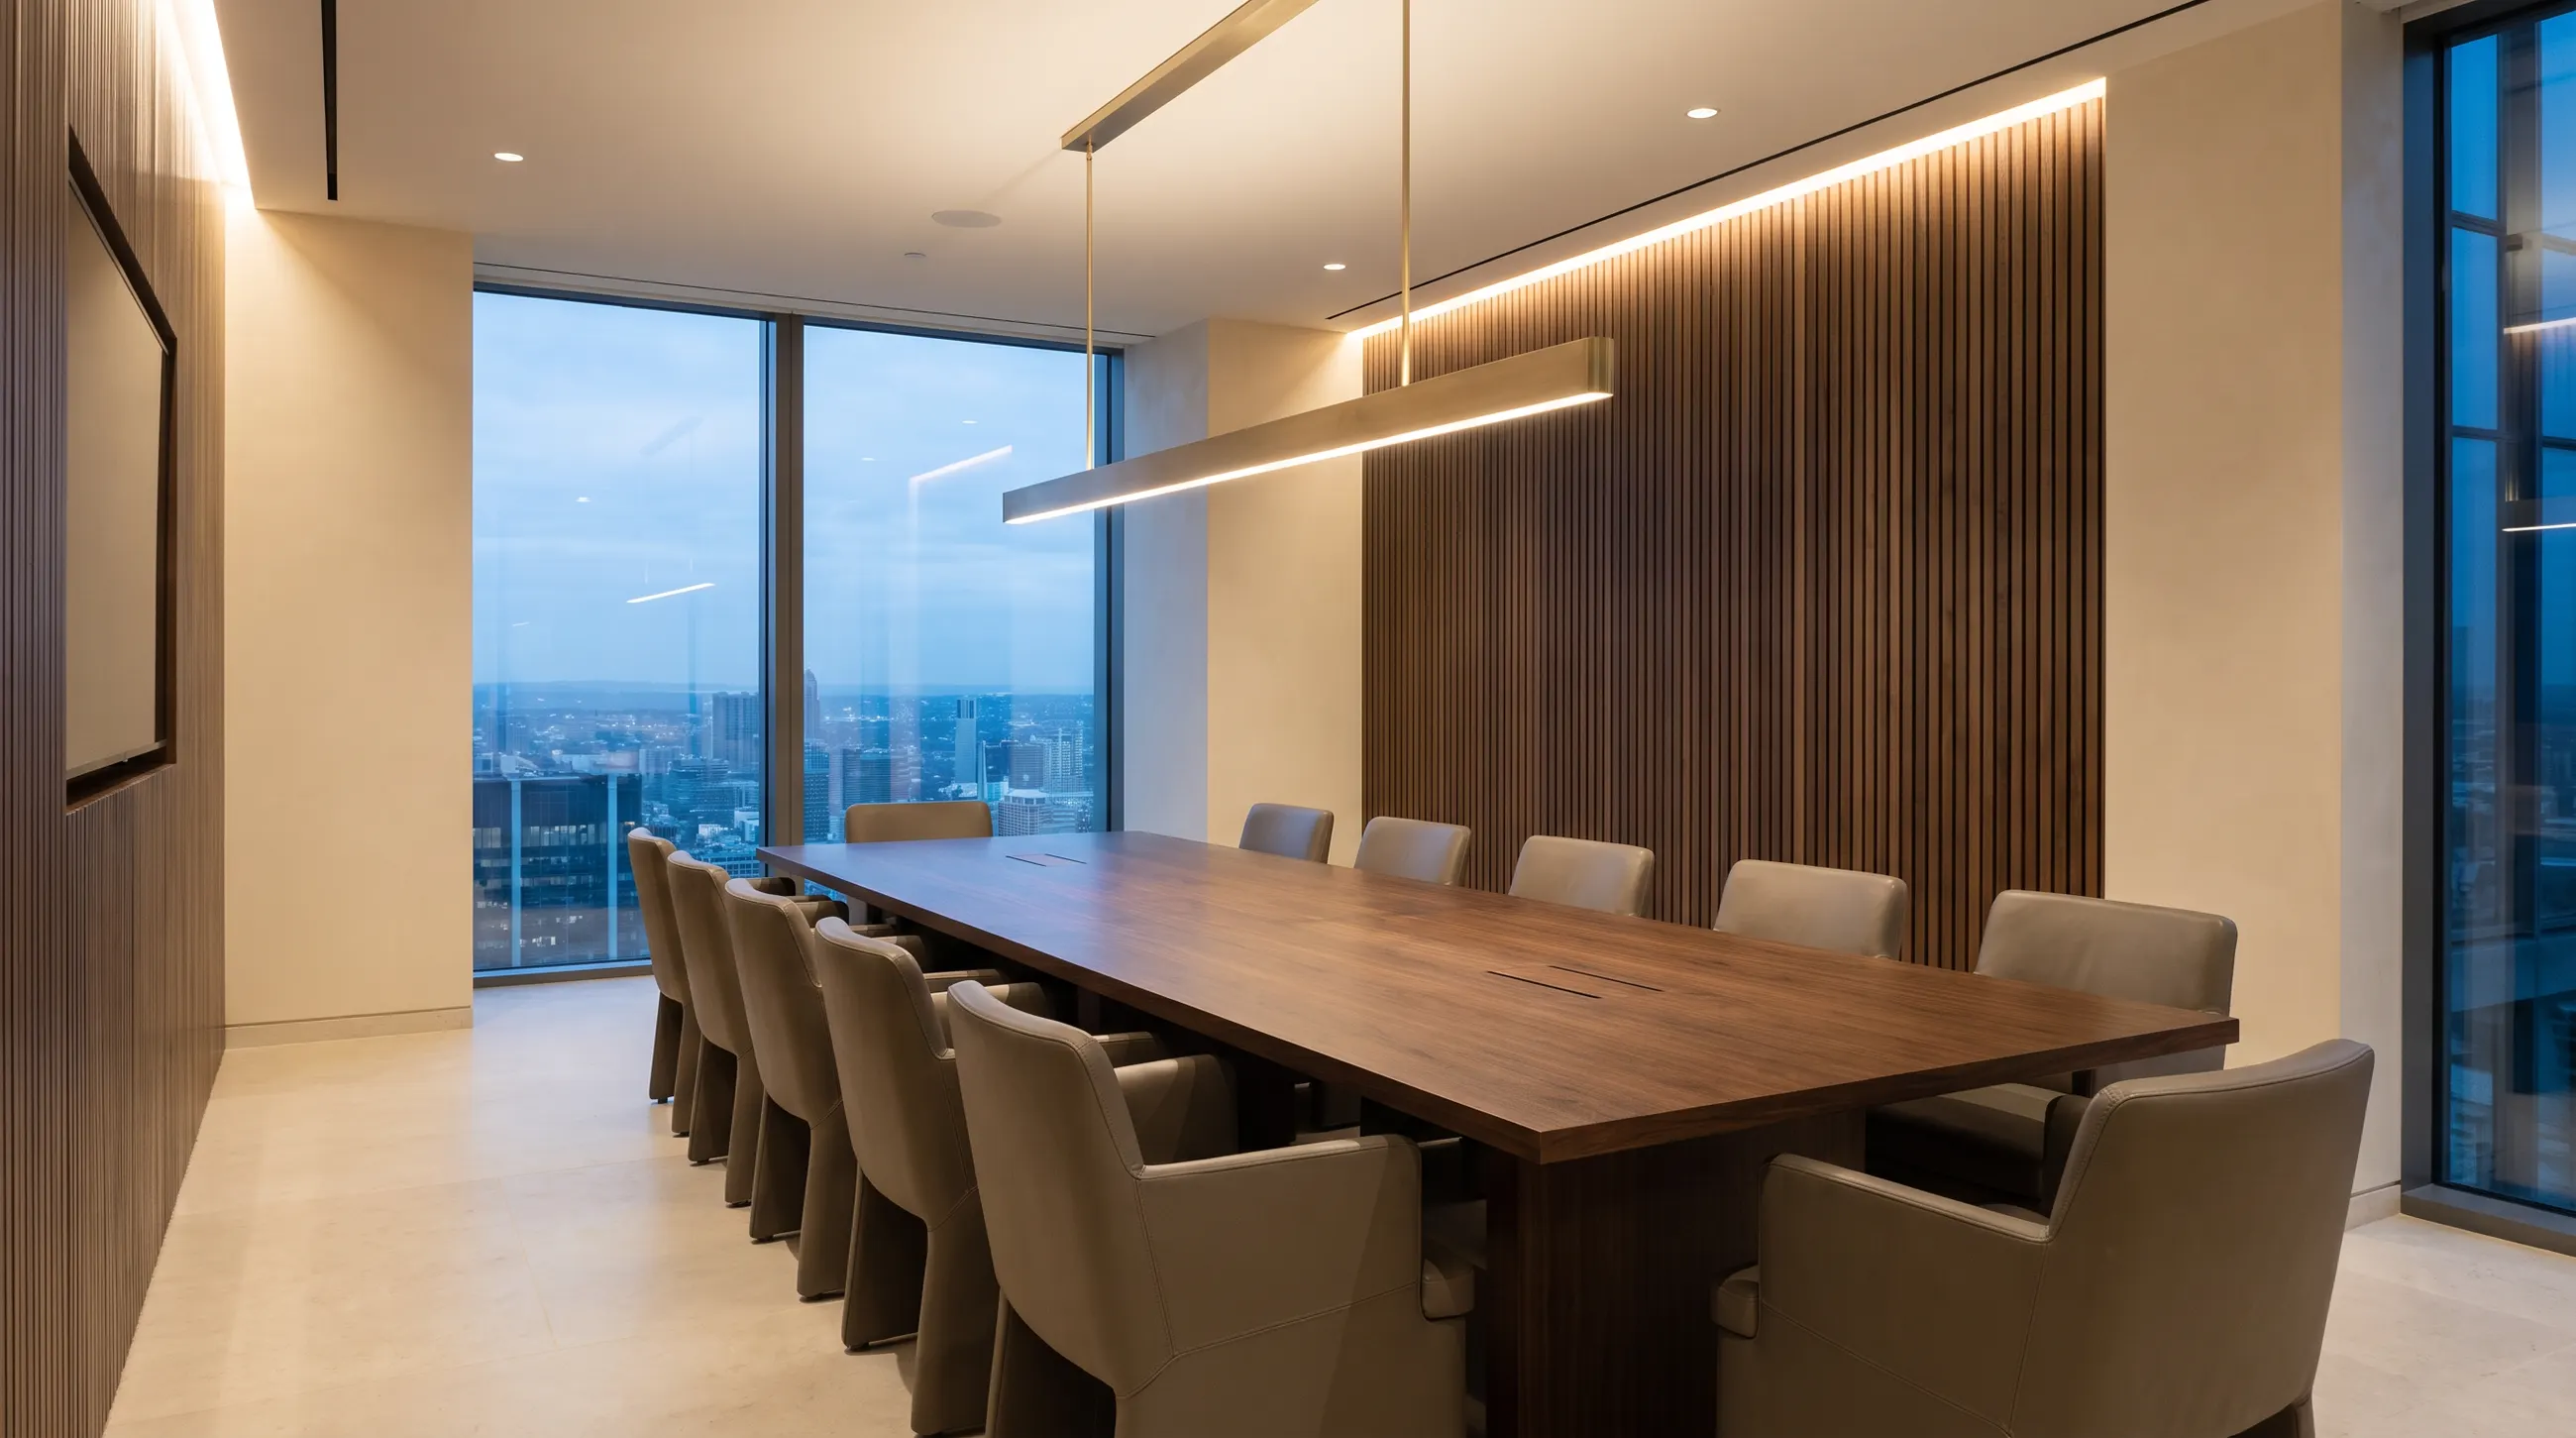
We start with how your team moves, meets and concentrates, then plan reception, desks, meeting rooms and storage around it. Glare-free light, sound control, data and power routes are set early, so they don't become costly changes later.
Finishes are chosen to carry your brand and to stand up to daily use.
 Concept visual
Design scope
Concept visual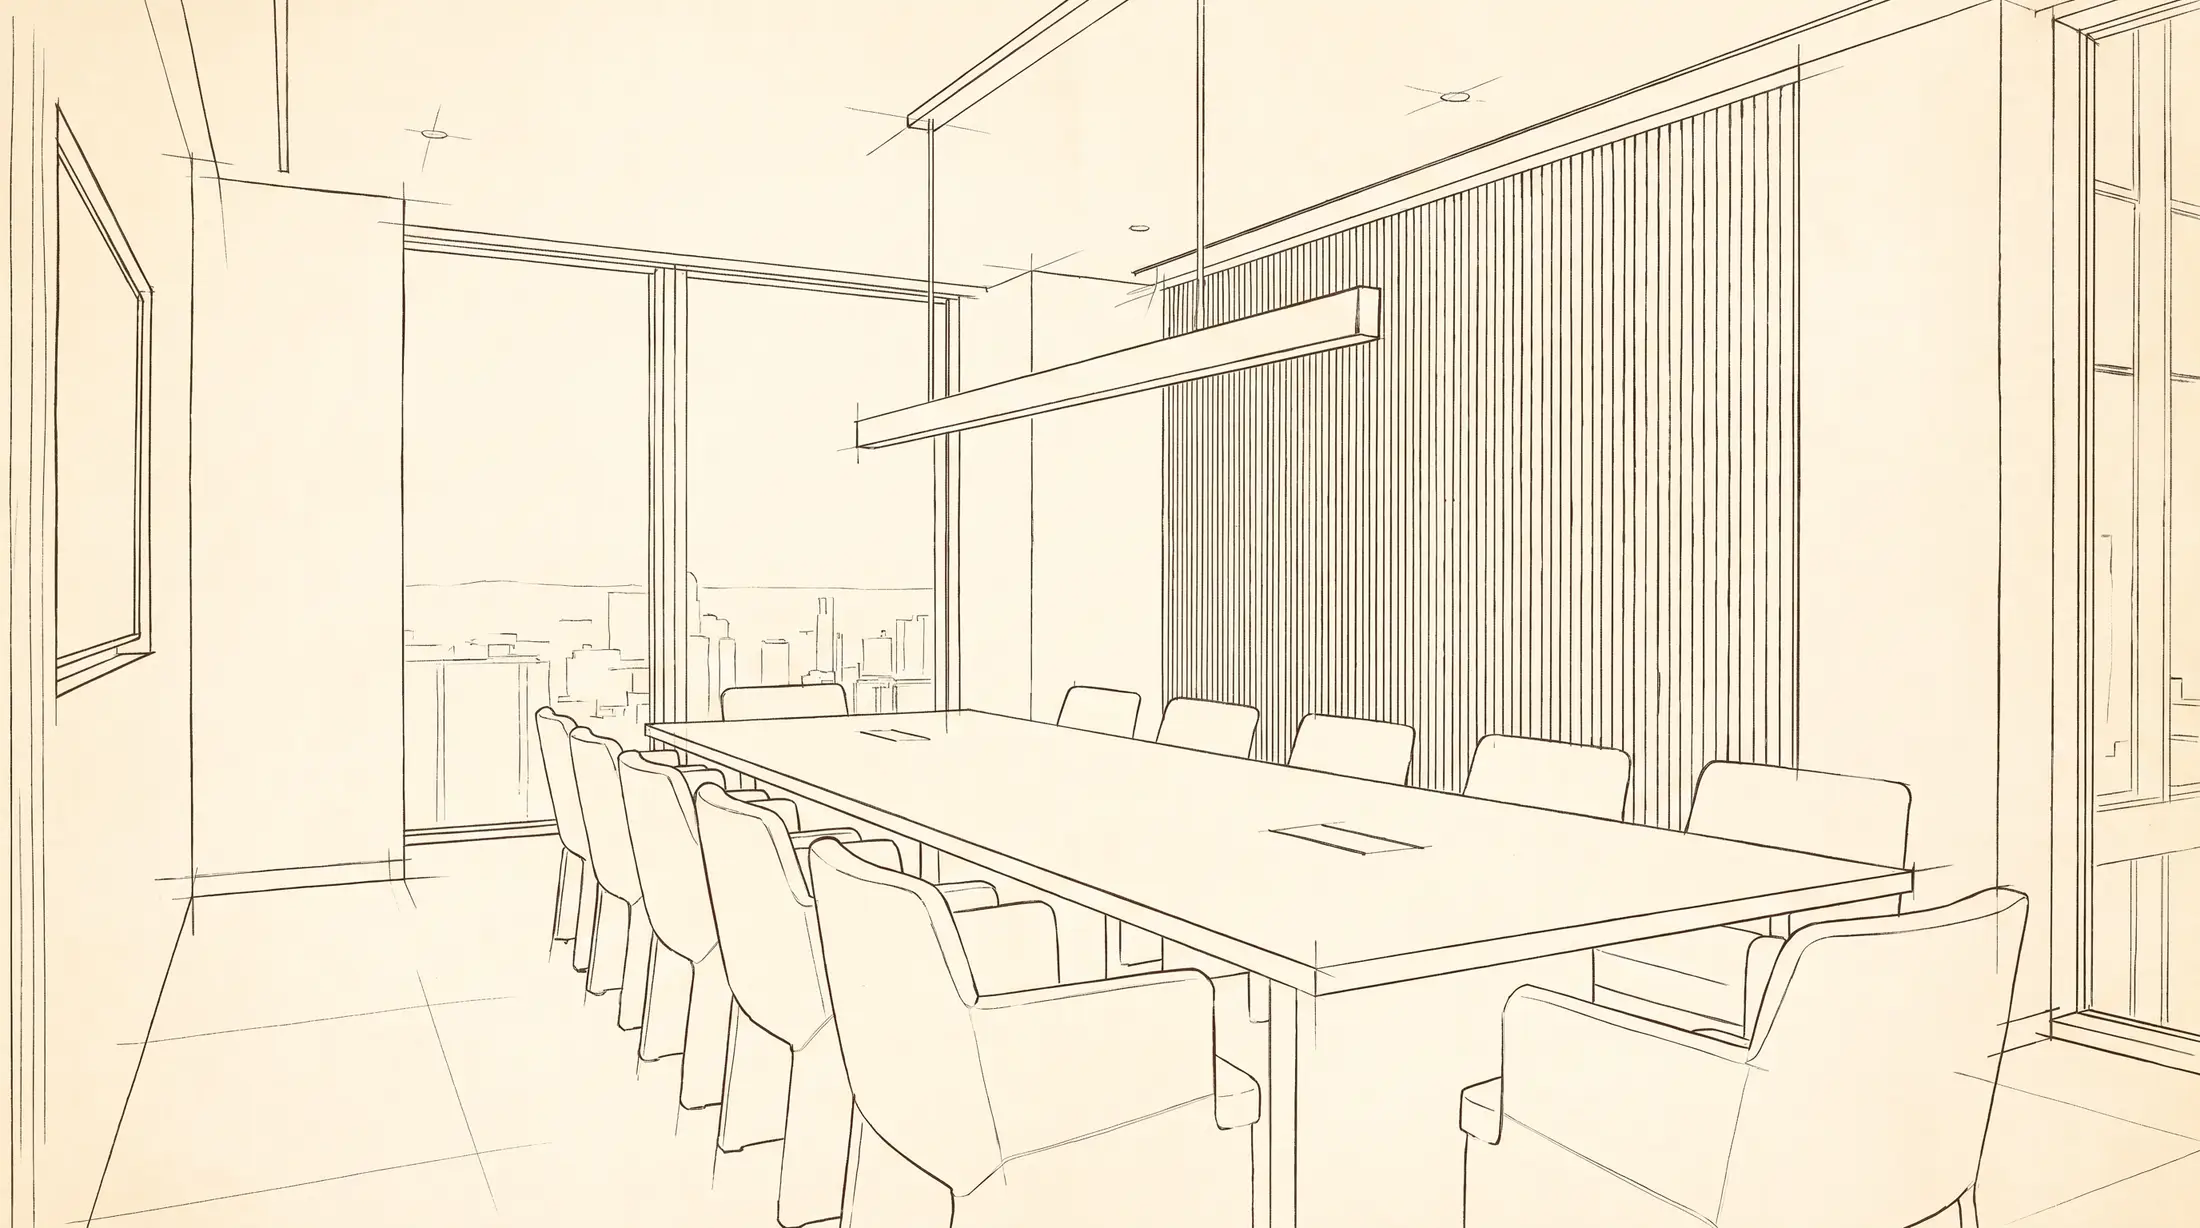 Concept visual
These images show the direction we would take. They are concept visuals, not completed projects.
We listen and measure
How your family or team uses the space, then every wall, window and damp patch on site.
We draw every detail
Layouts, joinery and ceilings to scale, changed until they are right. A line costs nothing to move.
You see the finished room
Materials, colour and light in 3D, with an itemised quotation, before anyone cuts a board.
We build it and hand it over
We supervise on site, post dated photos to your portal and walk the finished space with you.