
Dining rooms, cafés and lounges where the mood is set from the door, the kitchen runs smoothly, and guests want to take a photo and come back.
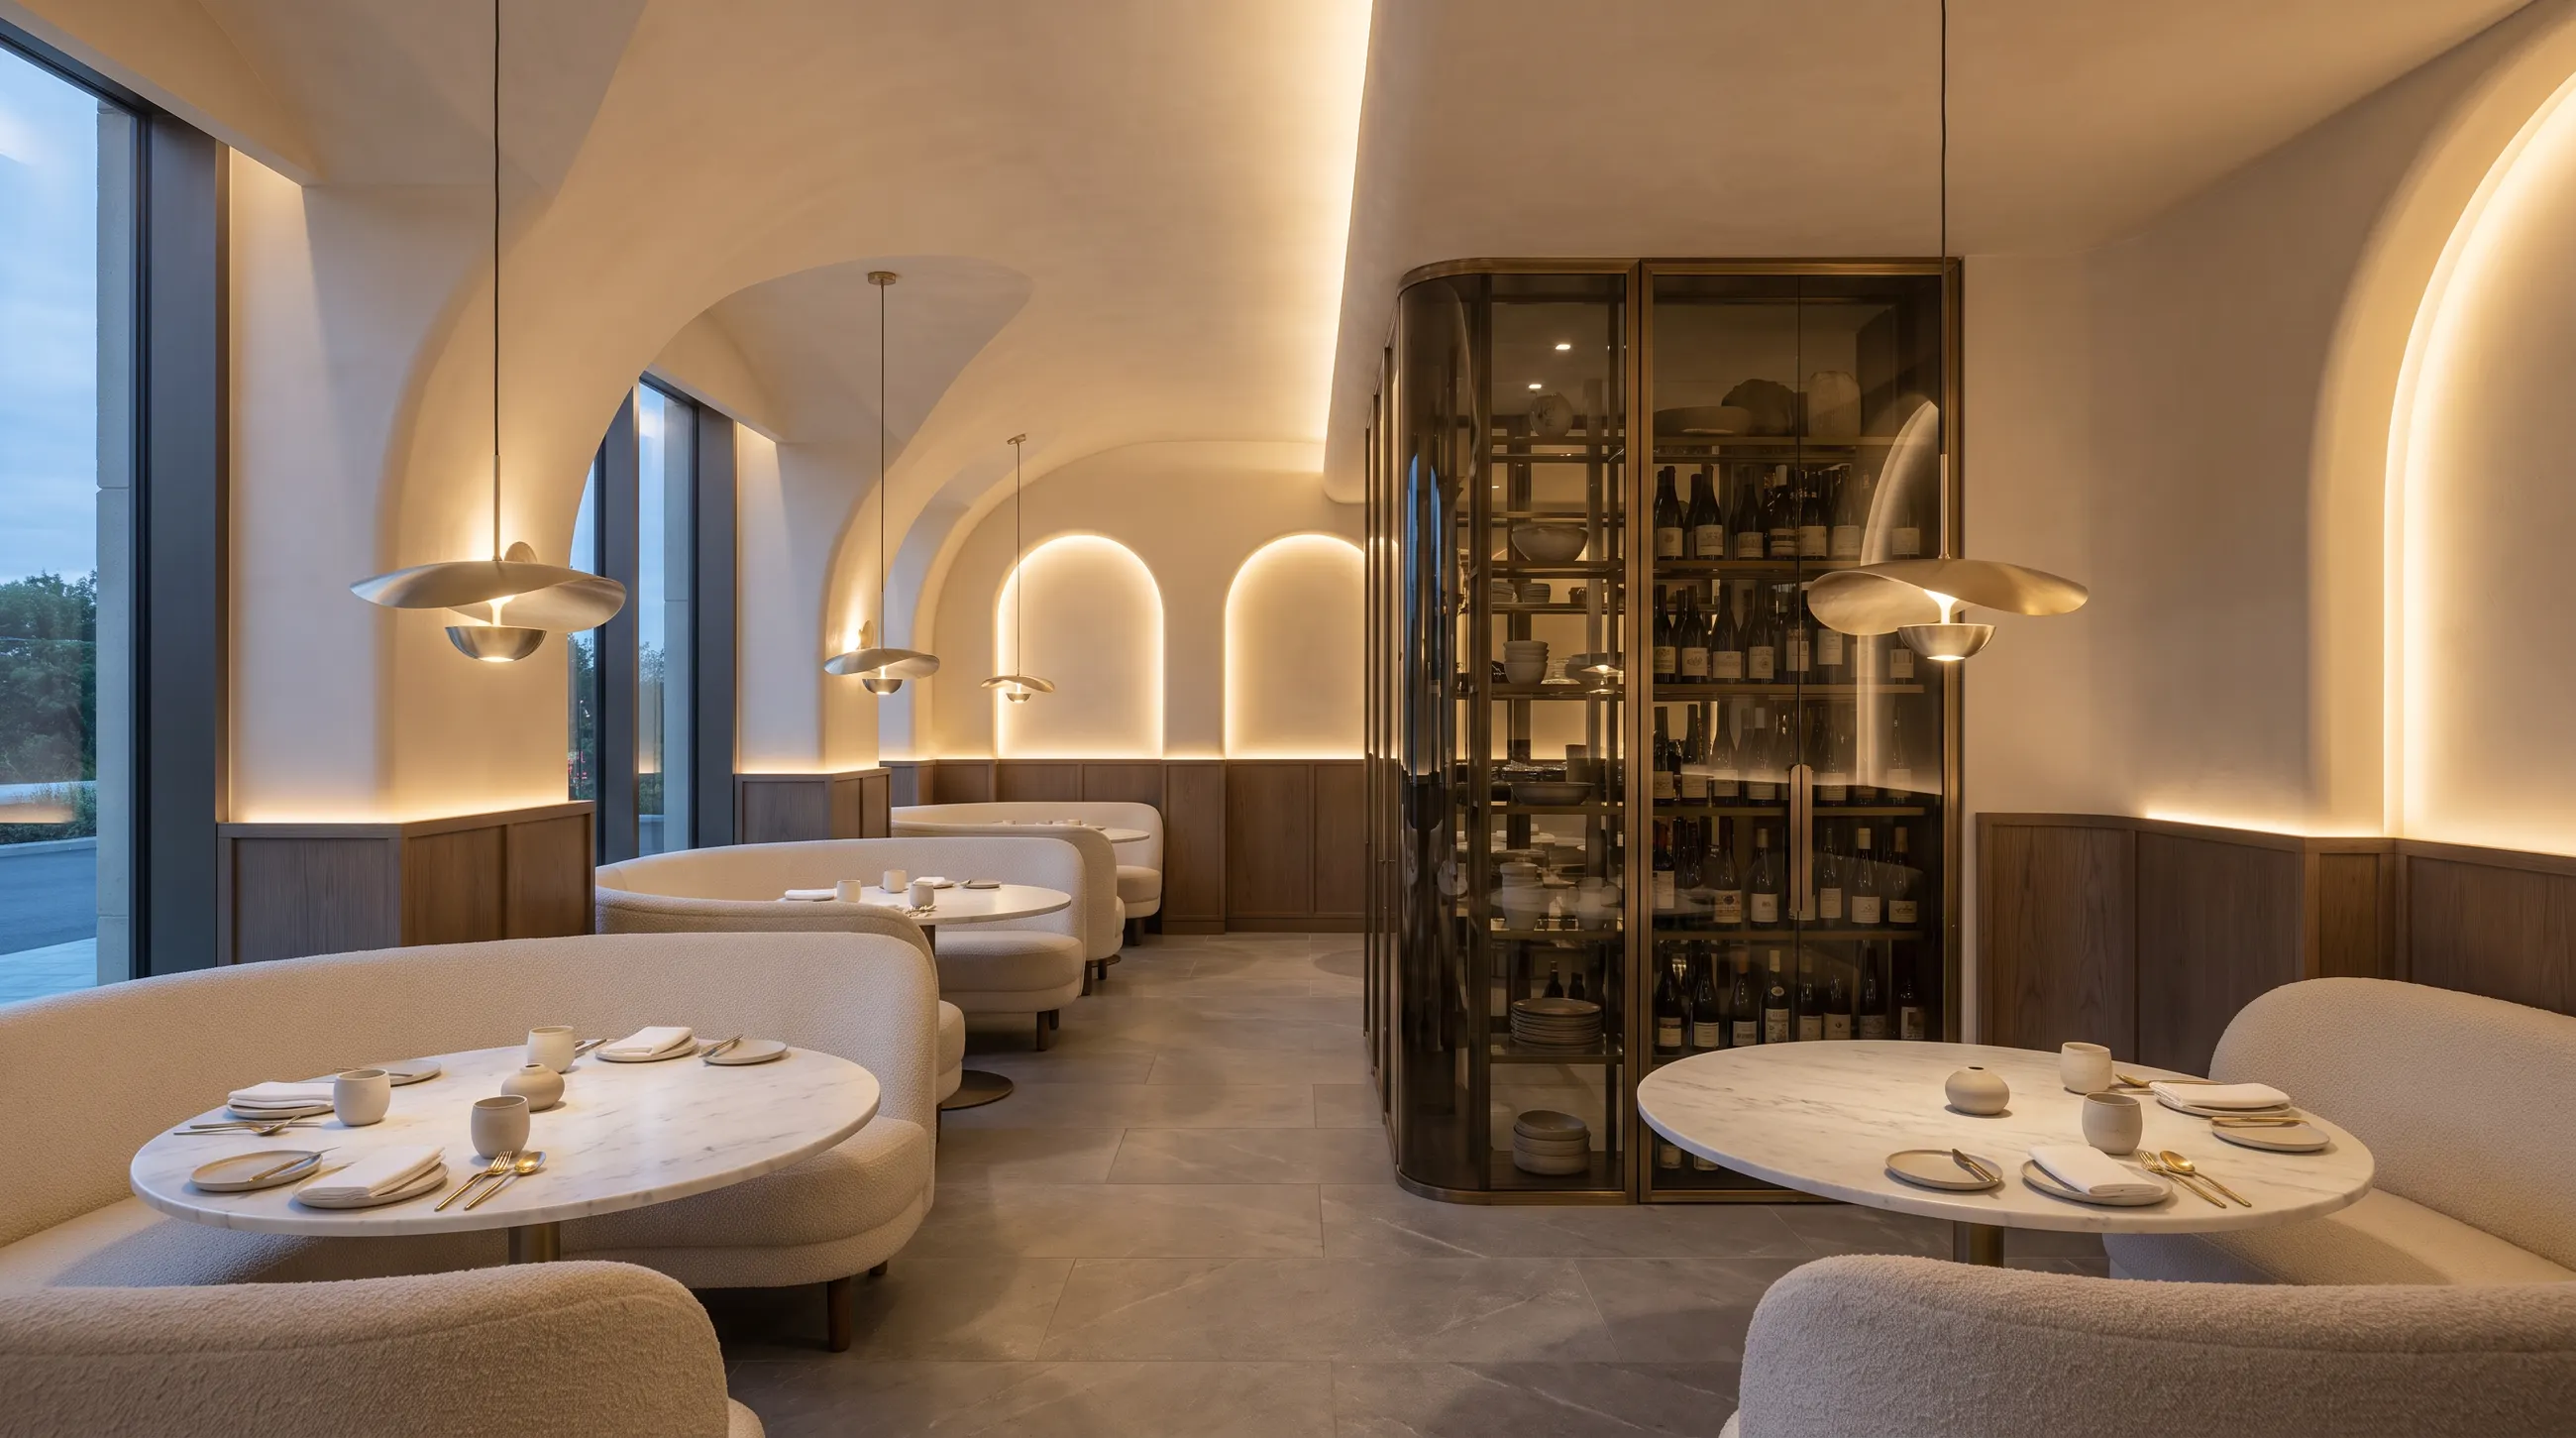 Concept visual
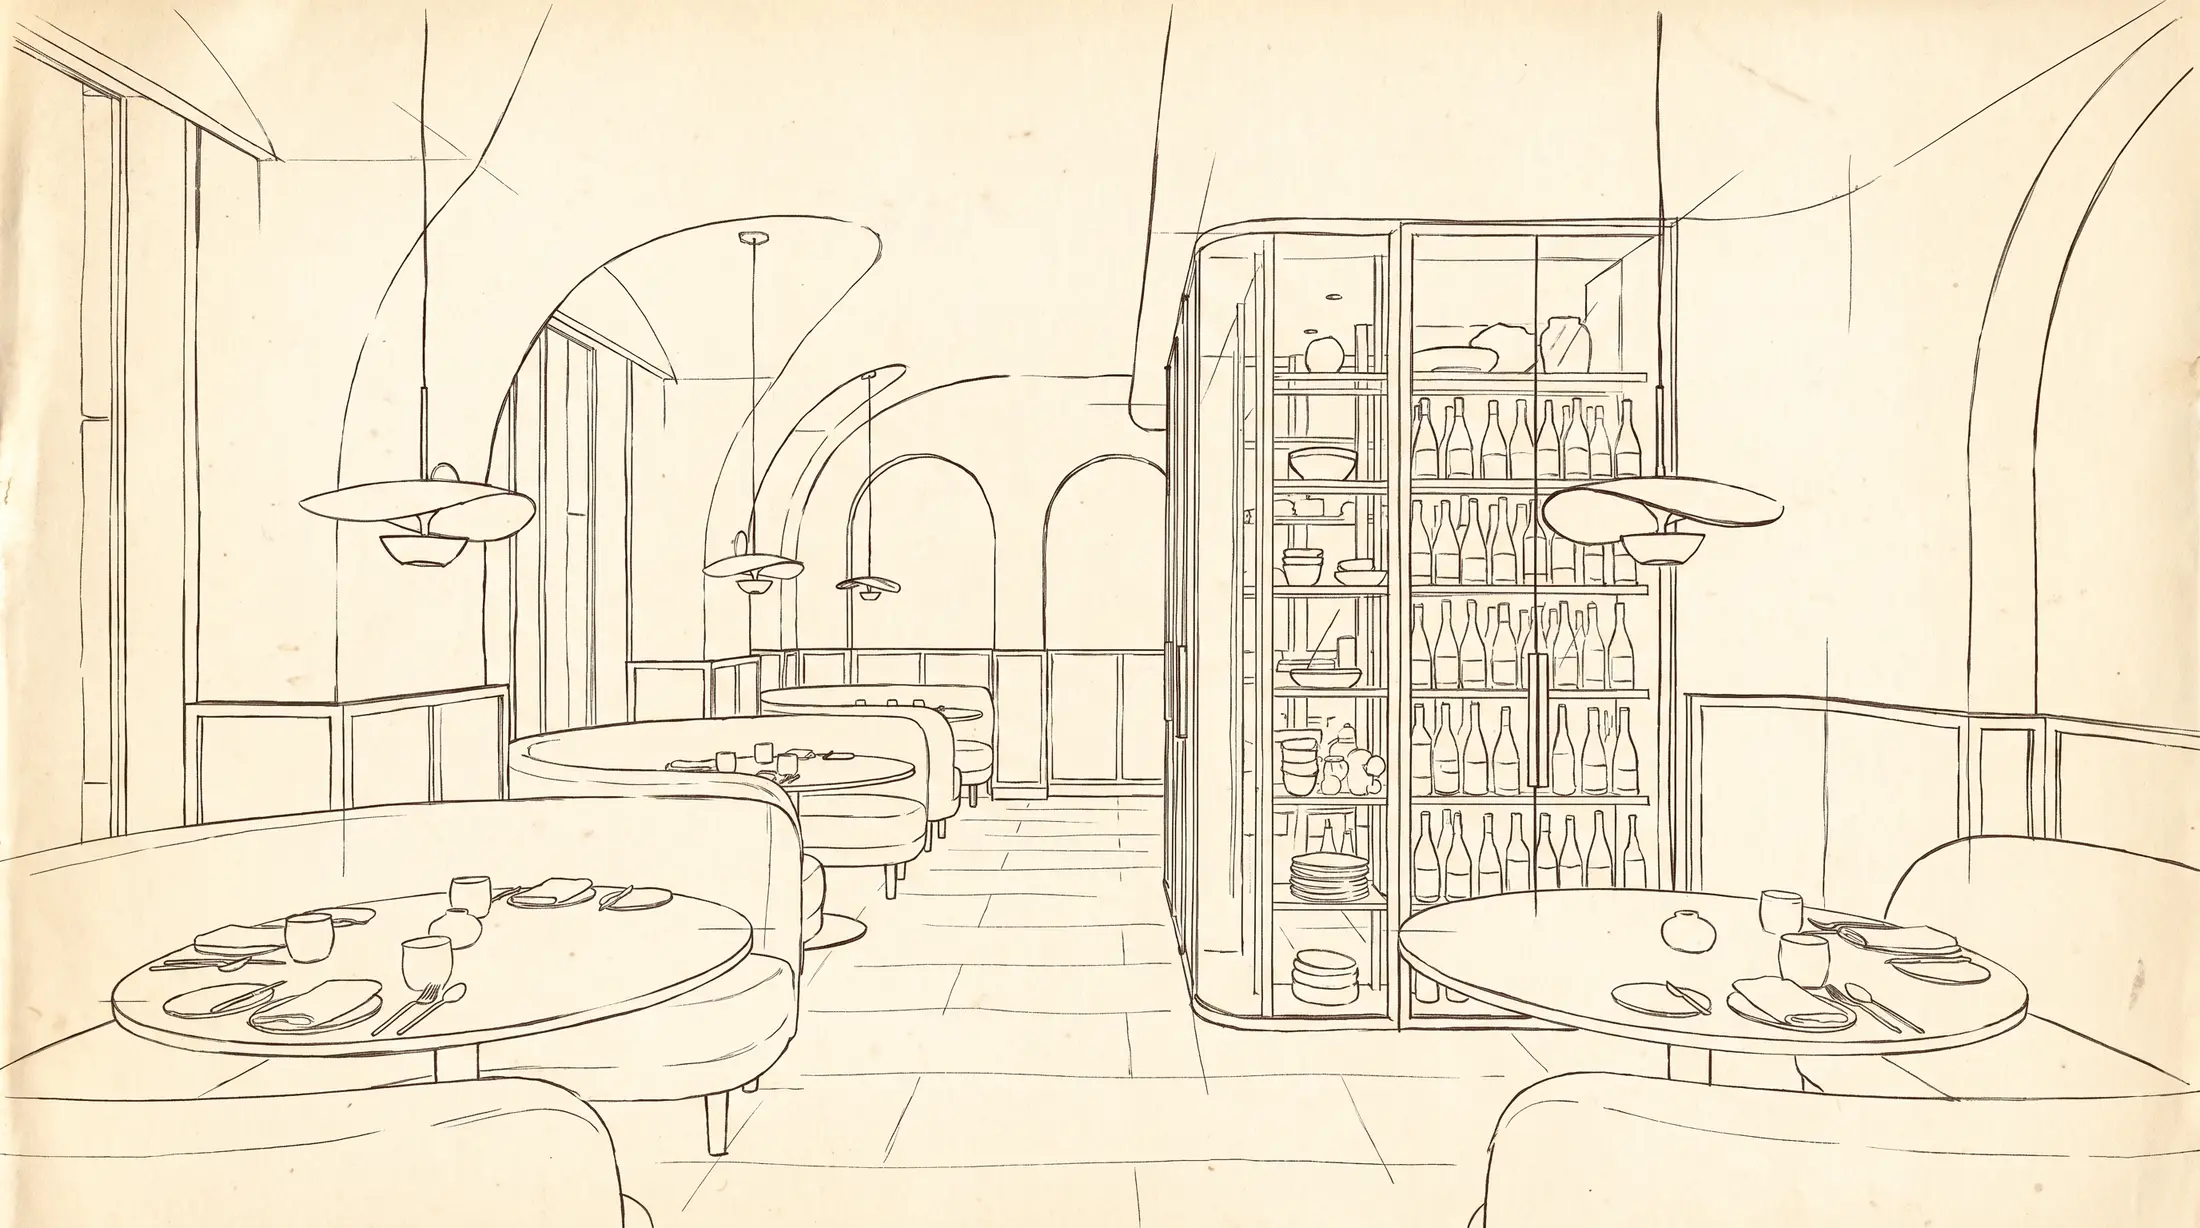
We plan seating, service routes and the line between kitchen and floor first, because a beautiful room that serves slowly loses money. Then light, acoustics and materials shape the mood.
Surfaces are chosen to clean easily and last through busy years, and your opening date is planned from the first drawing.
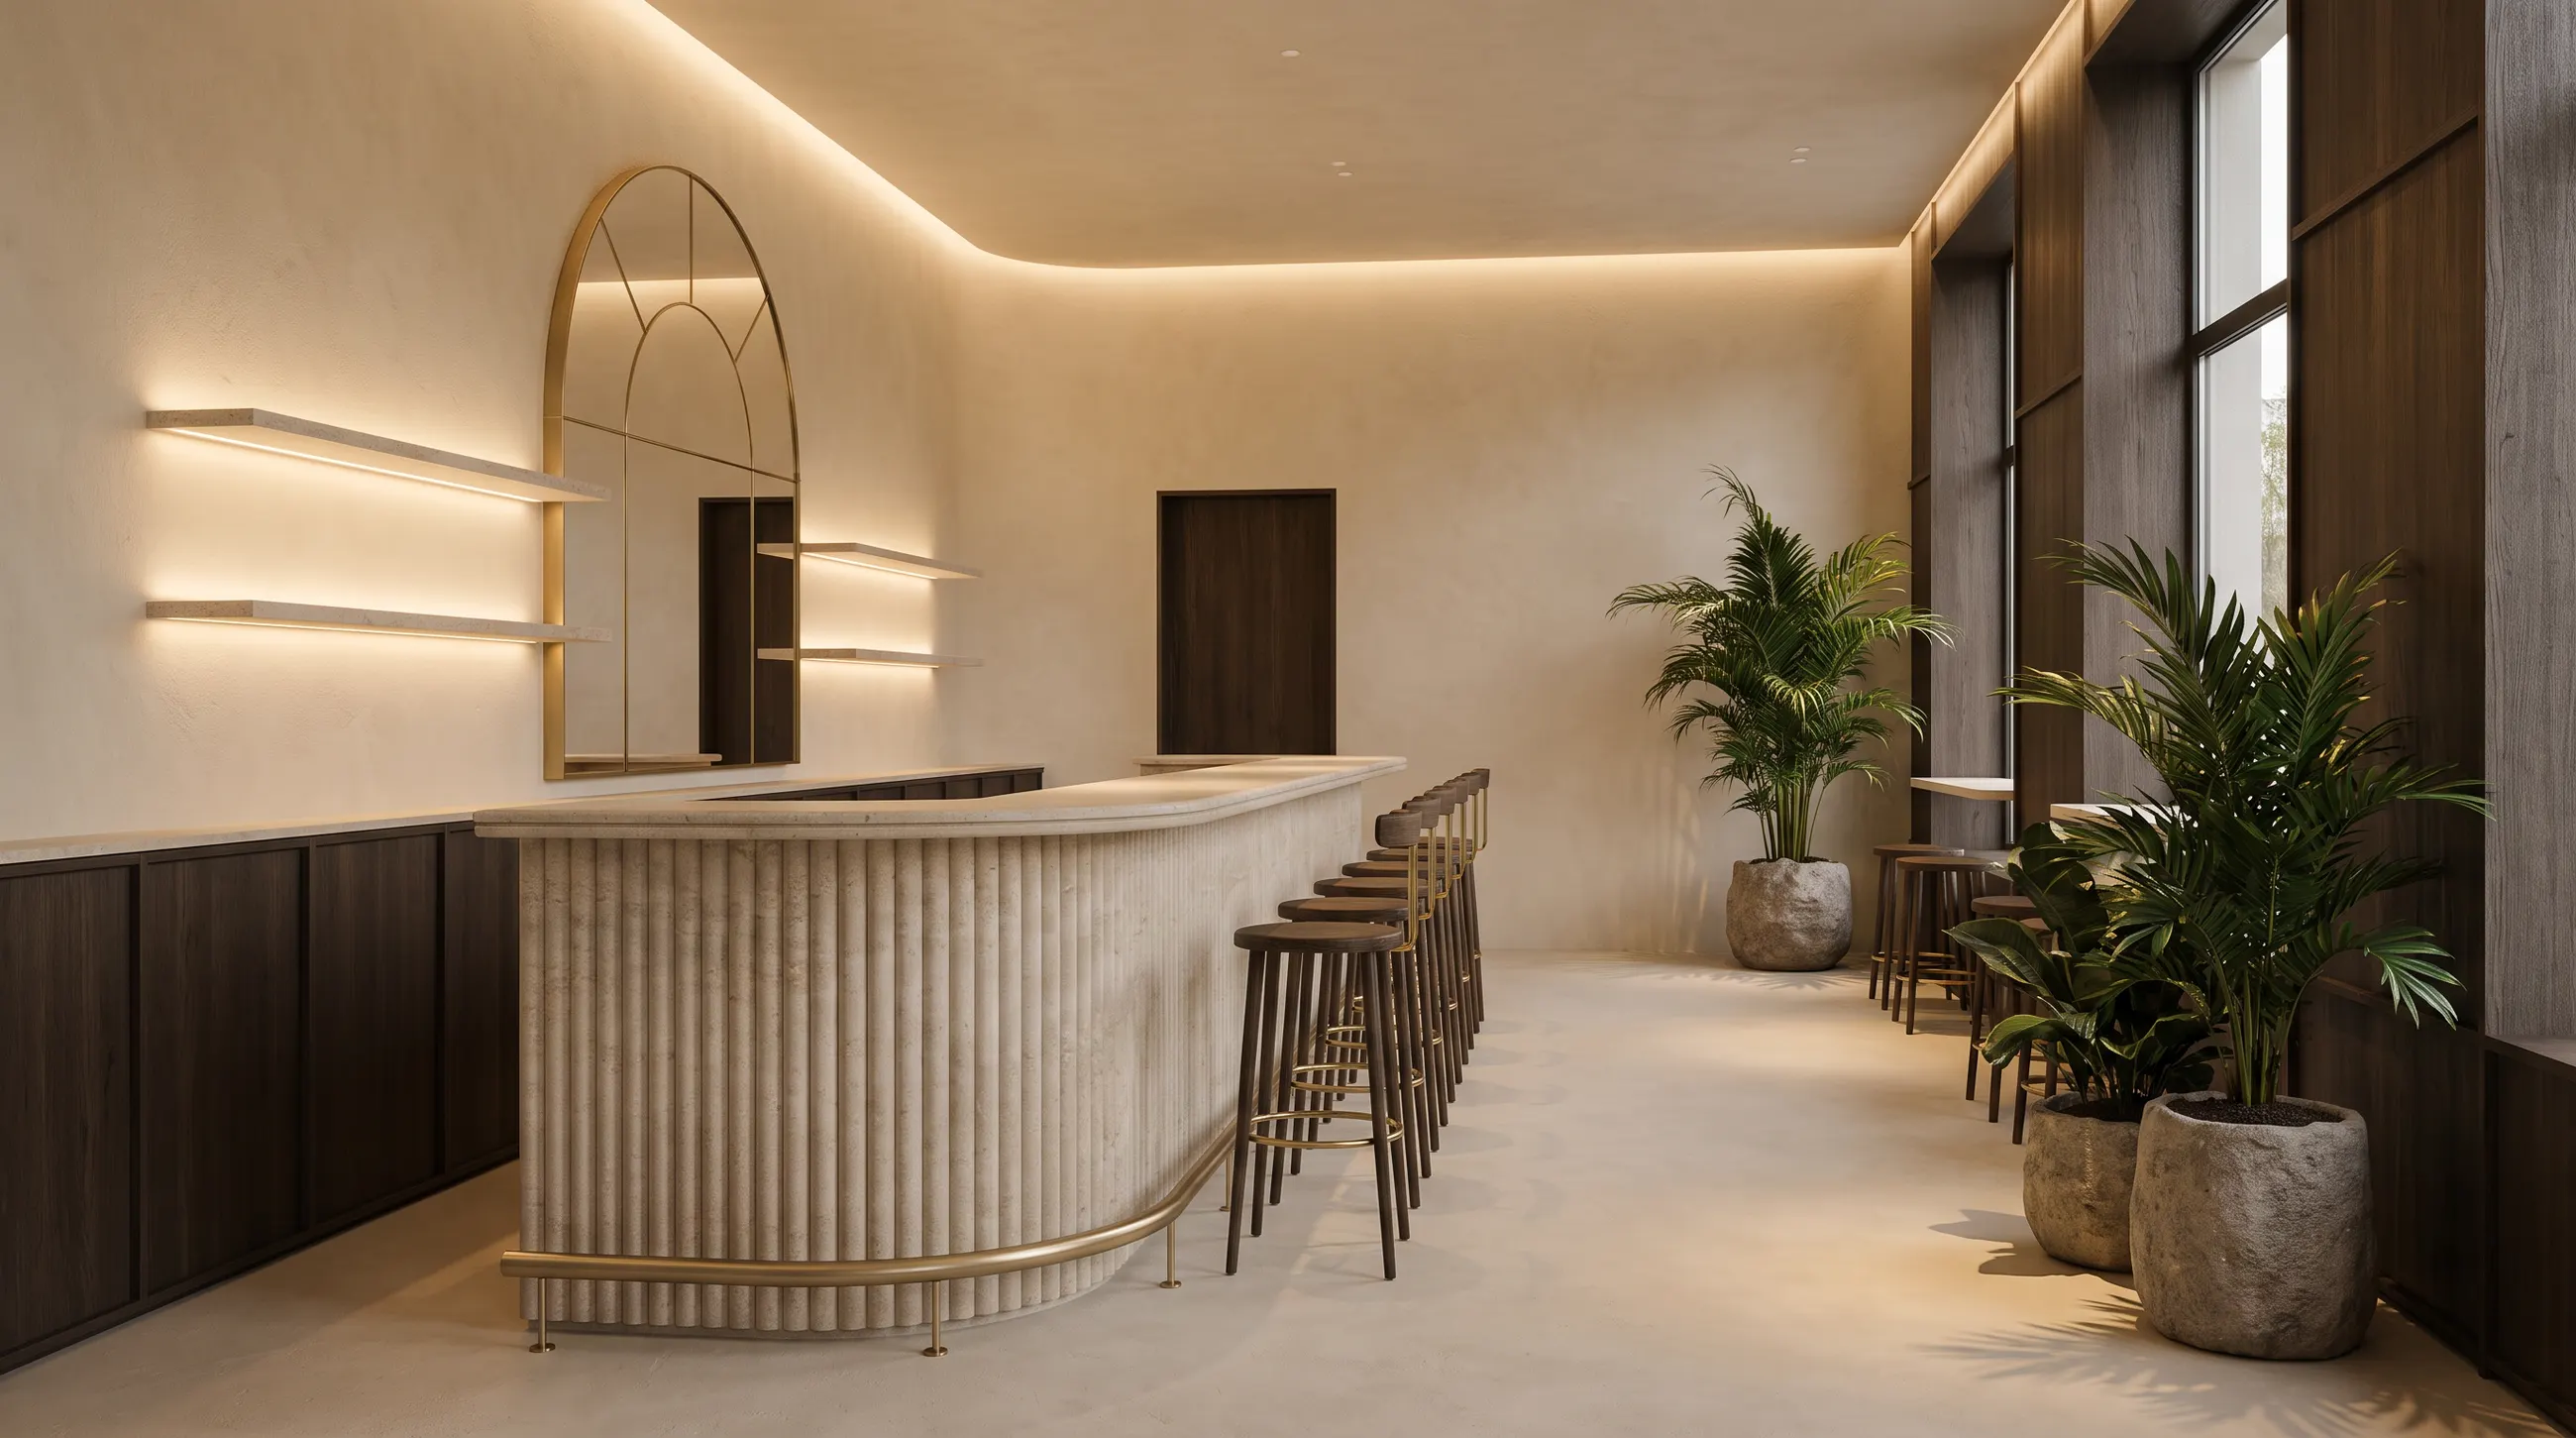 Concept visual
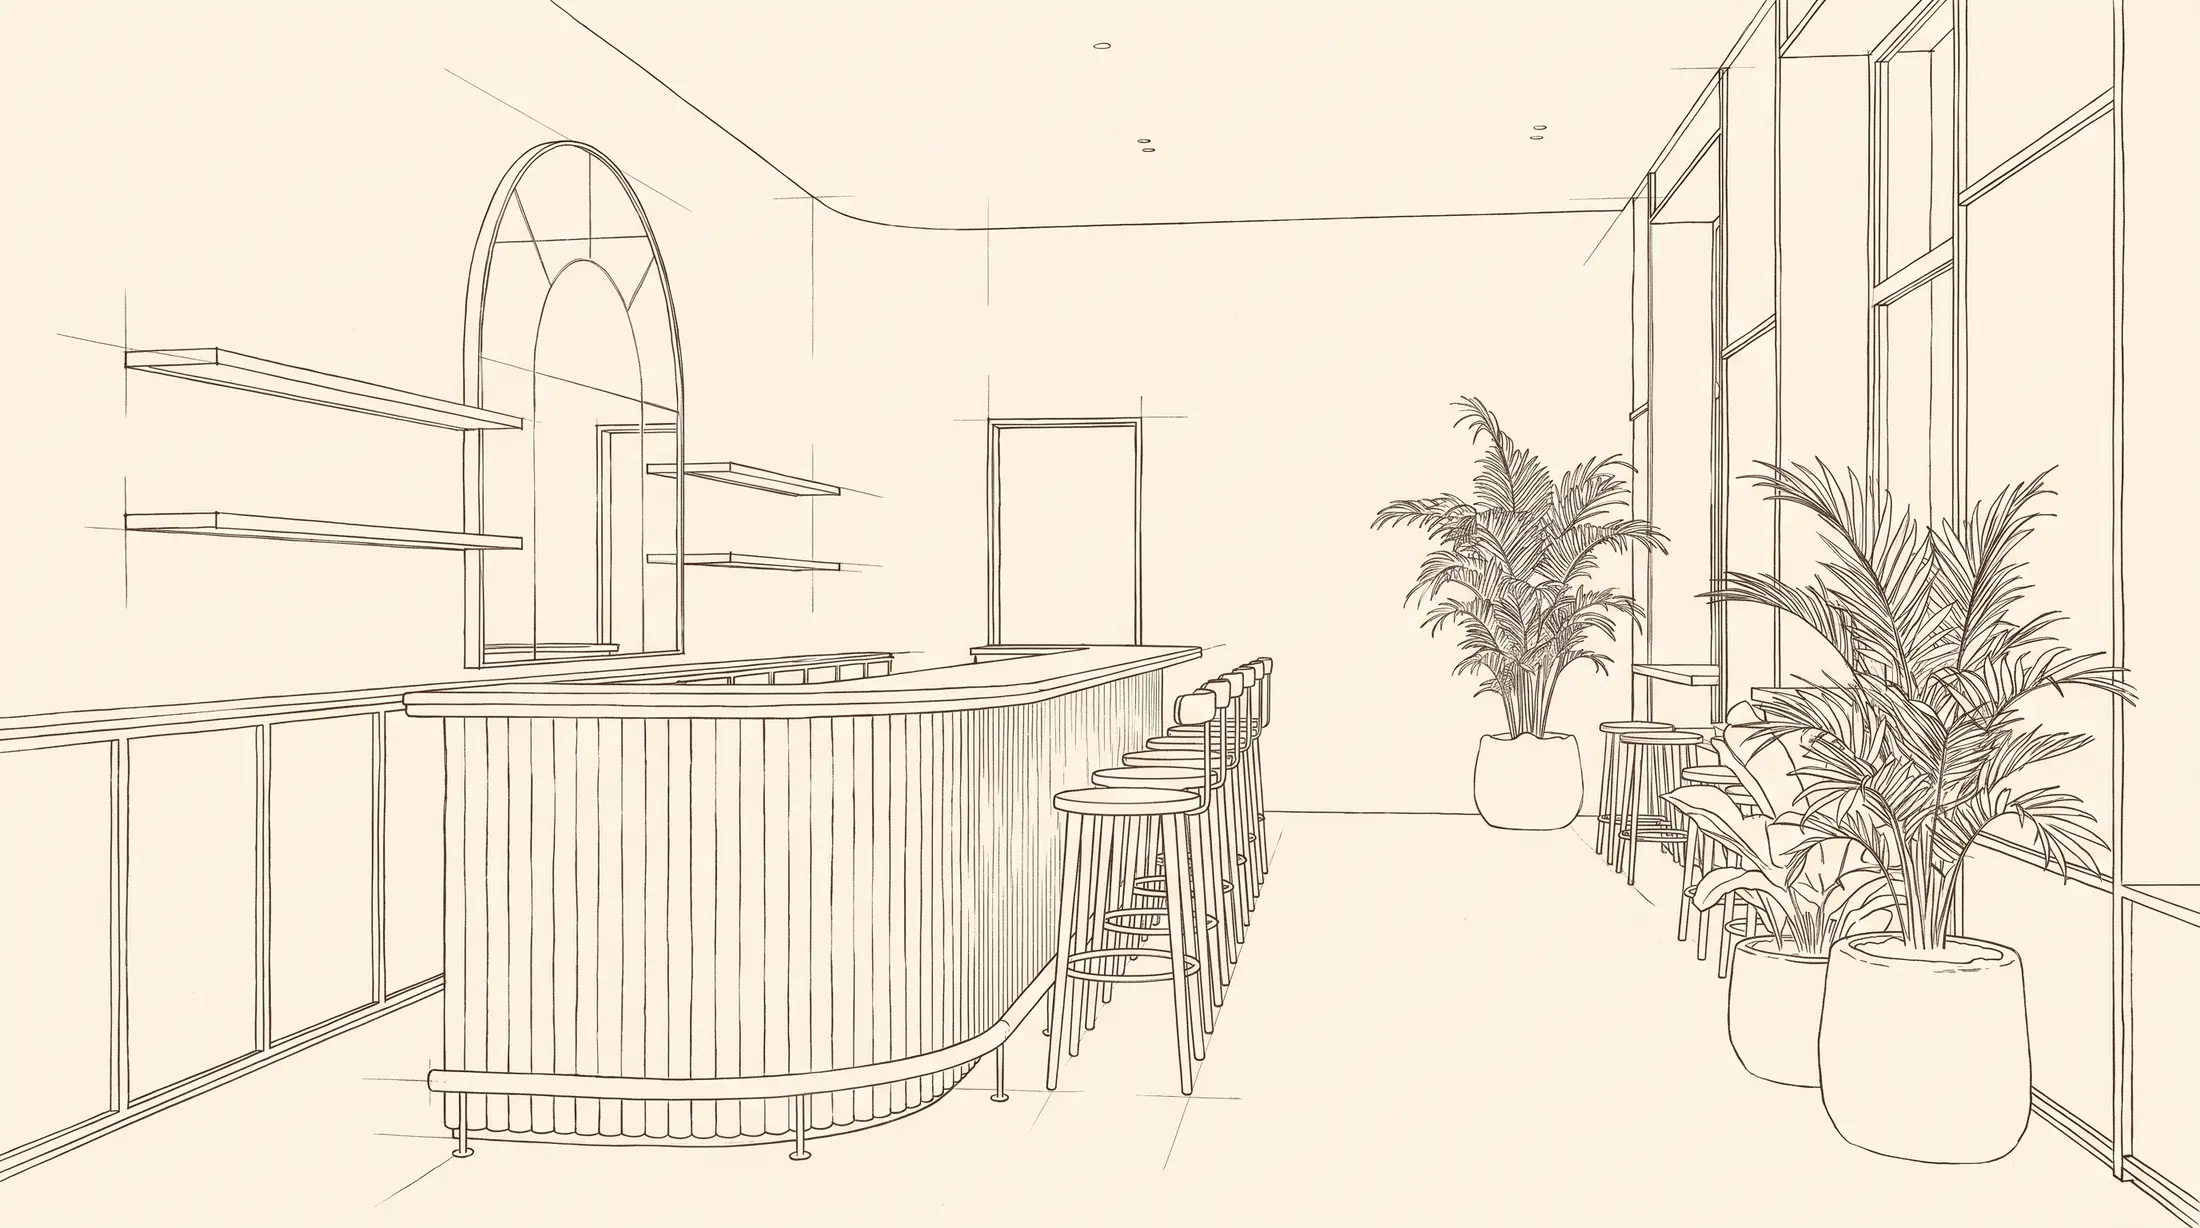 Concept visual
These images show the direction we would take. They are concept visuals, not completed projects.
Concept visualDesign scope
We listen and measure
How your family or team uses the space, then every wall, window and damp patch on site.
We draw every detail
Layouts, joinery and ceilings to scale, changed until they are right. A line costs nothing to move.
You see the finished room
Materials, colour and light in 3D, with an itemised quotation, before anyone cuts a board.
We build it and hand it over
We supervise on site, post dated photos to your portal and walk the finished space with you.