
One team handles everything from the first drawing to the day you get the keys. It suits busy owners and families living abroad.
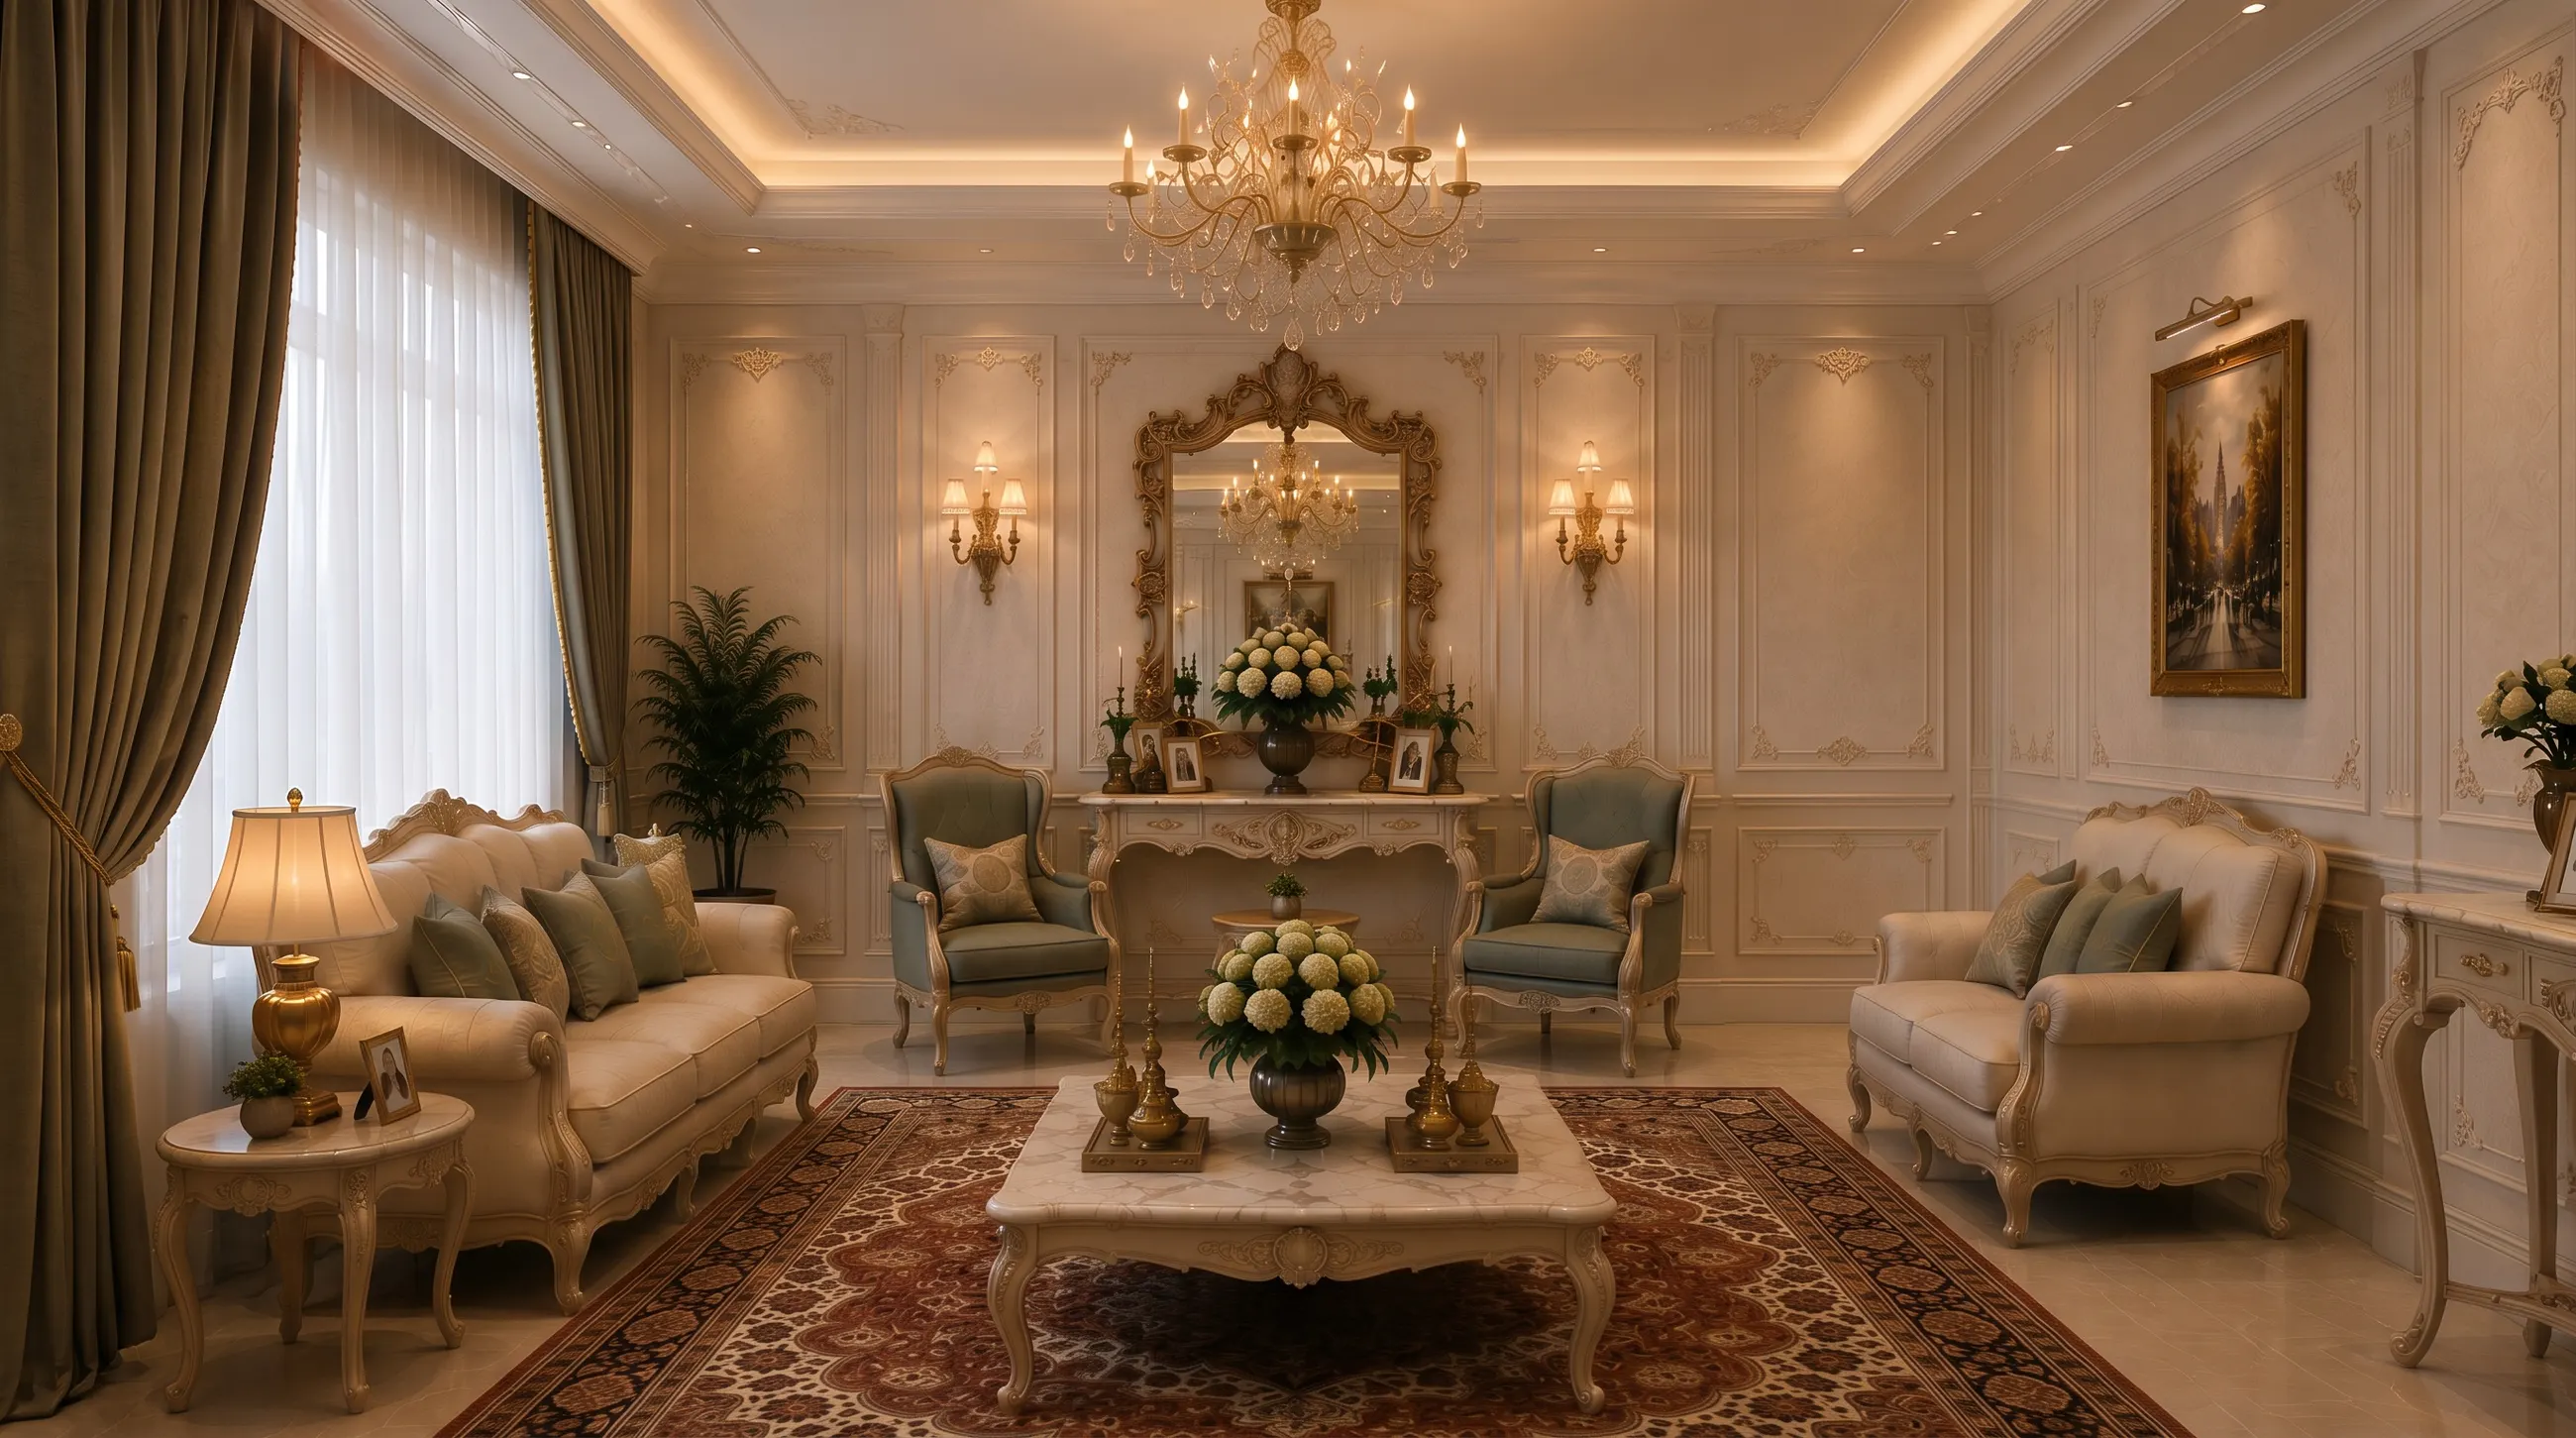
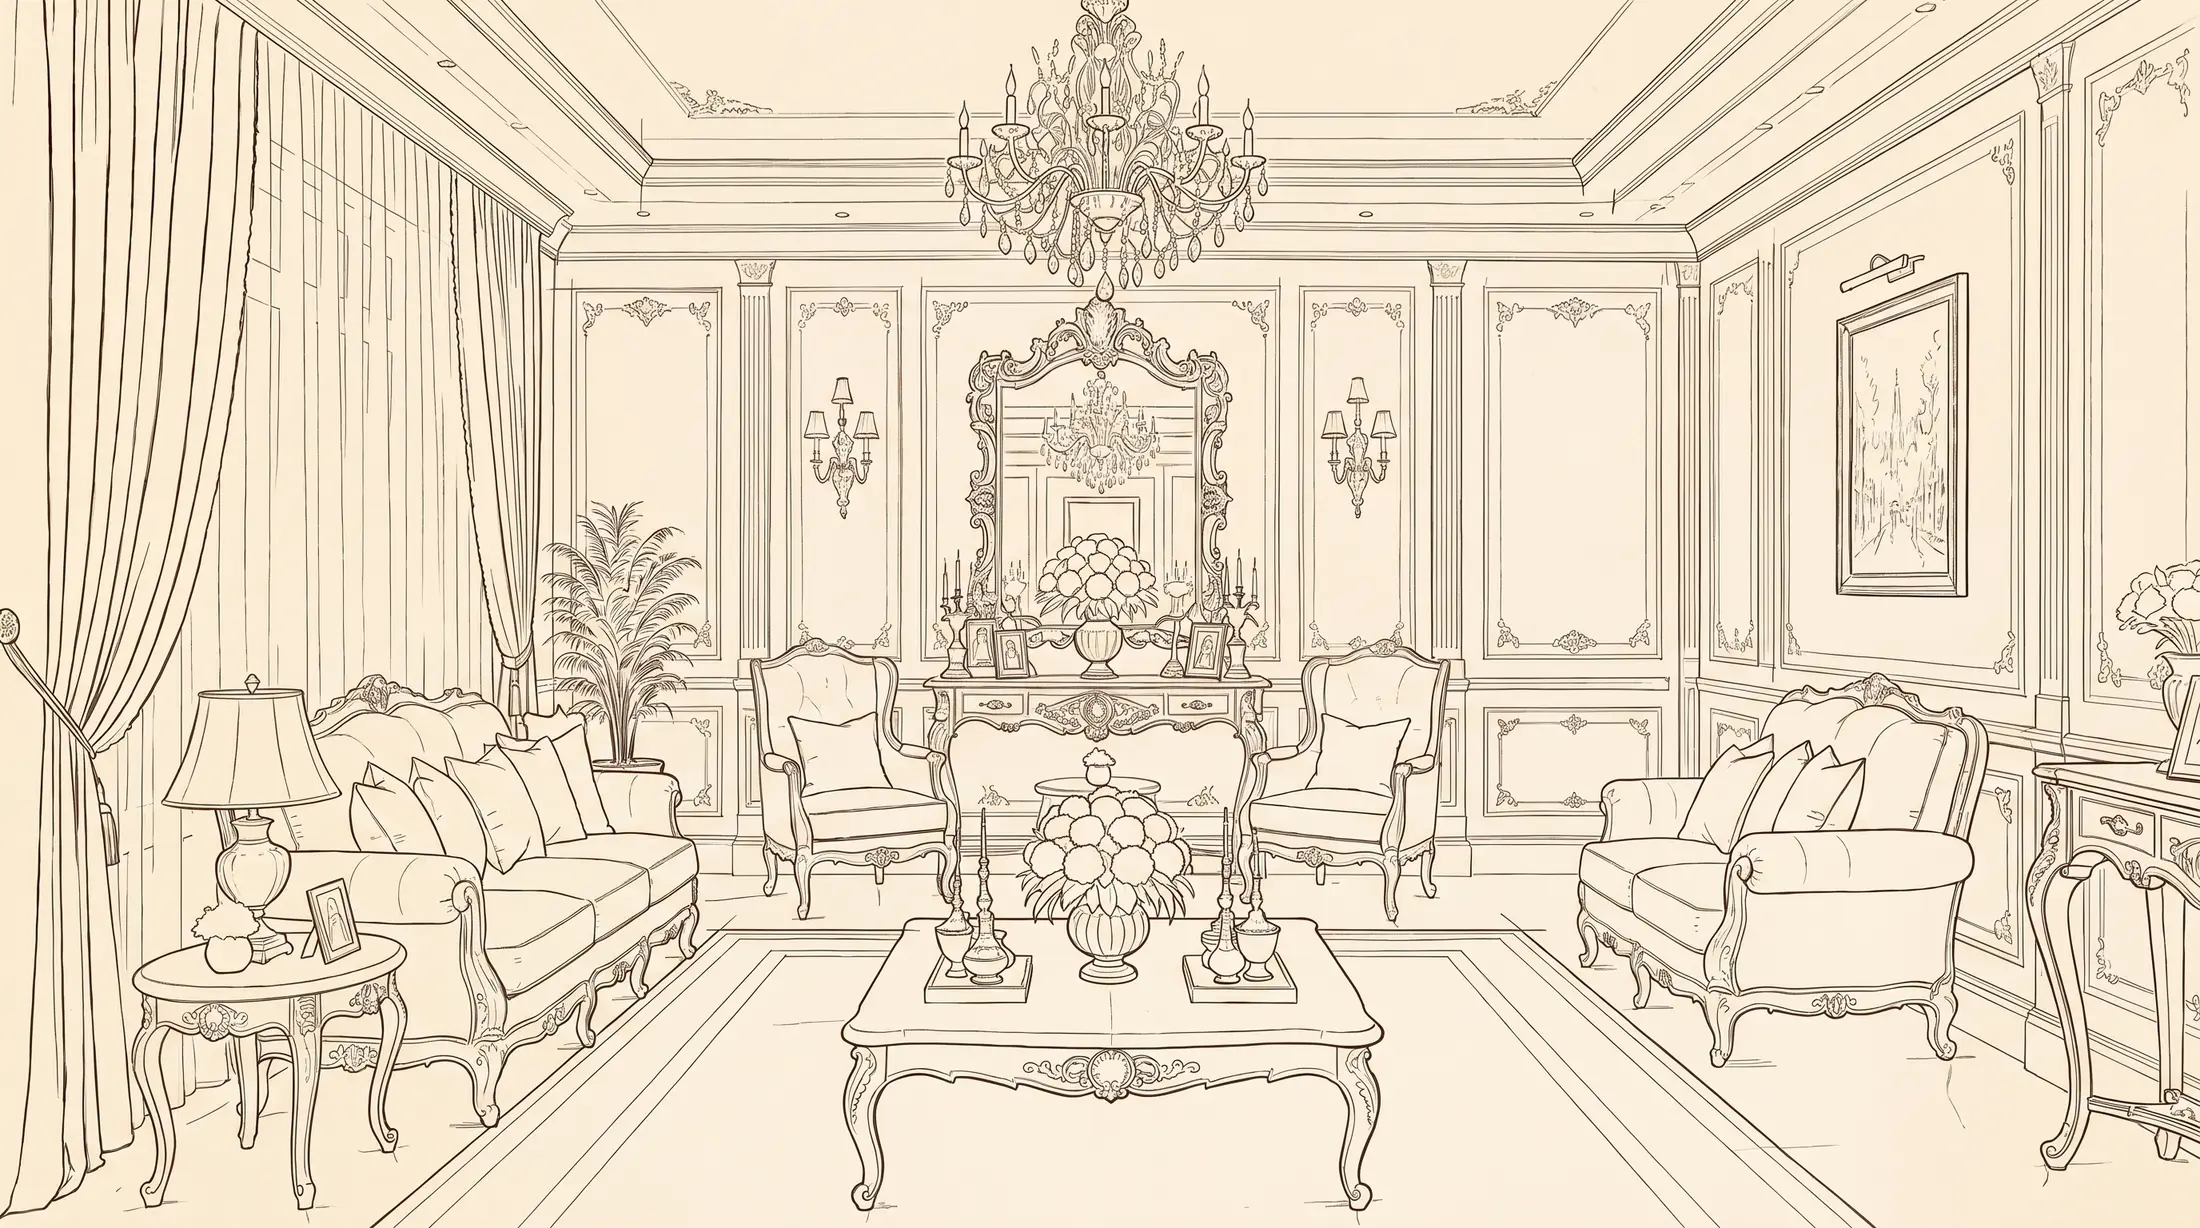
One team handles design, ceiling, electrical layout, joinery, paint and furniture. It suits families who live abroad or can't be on site, because updates and approvals come through your portal.
Conversation and site visit
We listen to how your family uses the home, then measure the flat and check damp walls, wiring and windows.
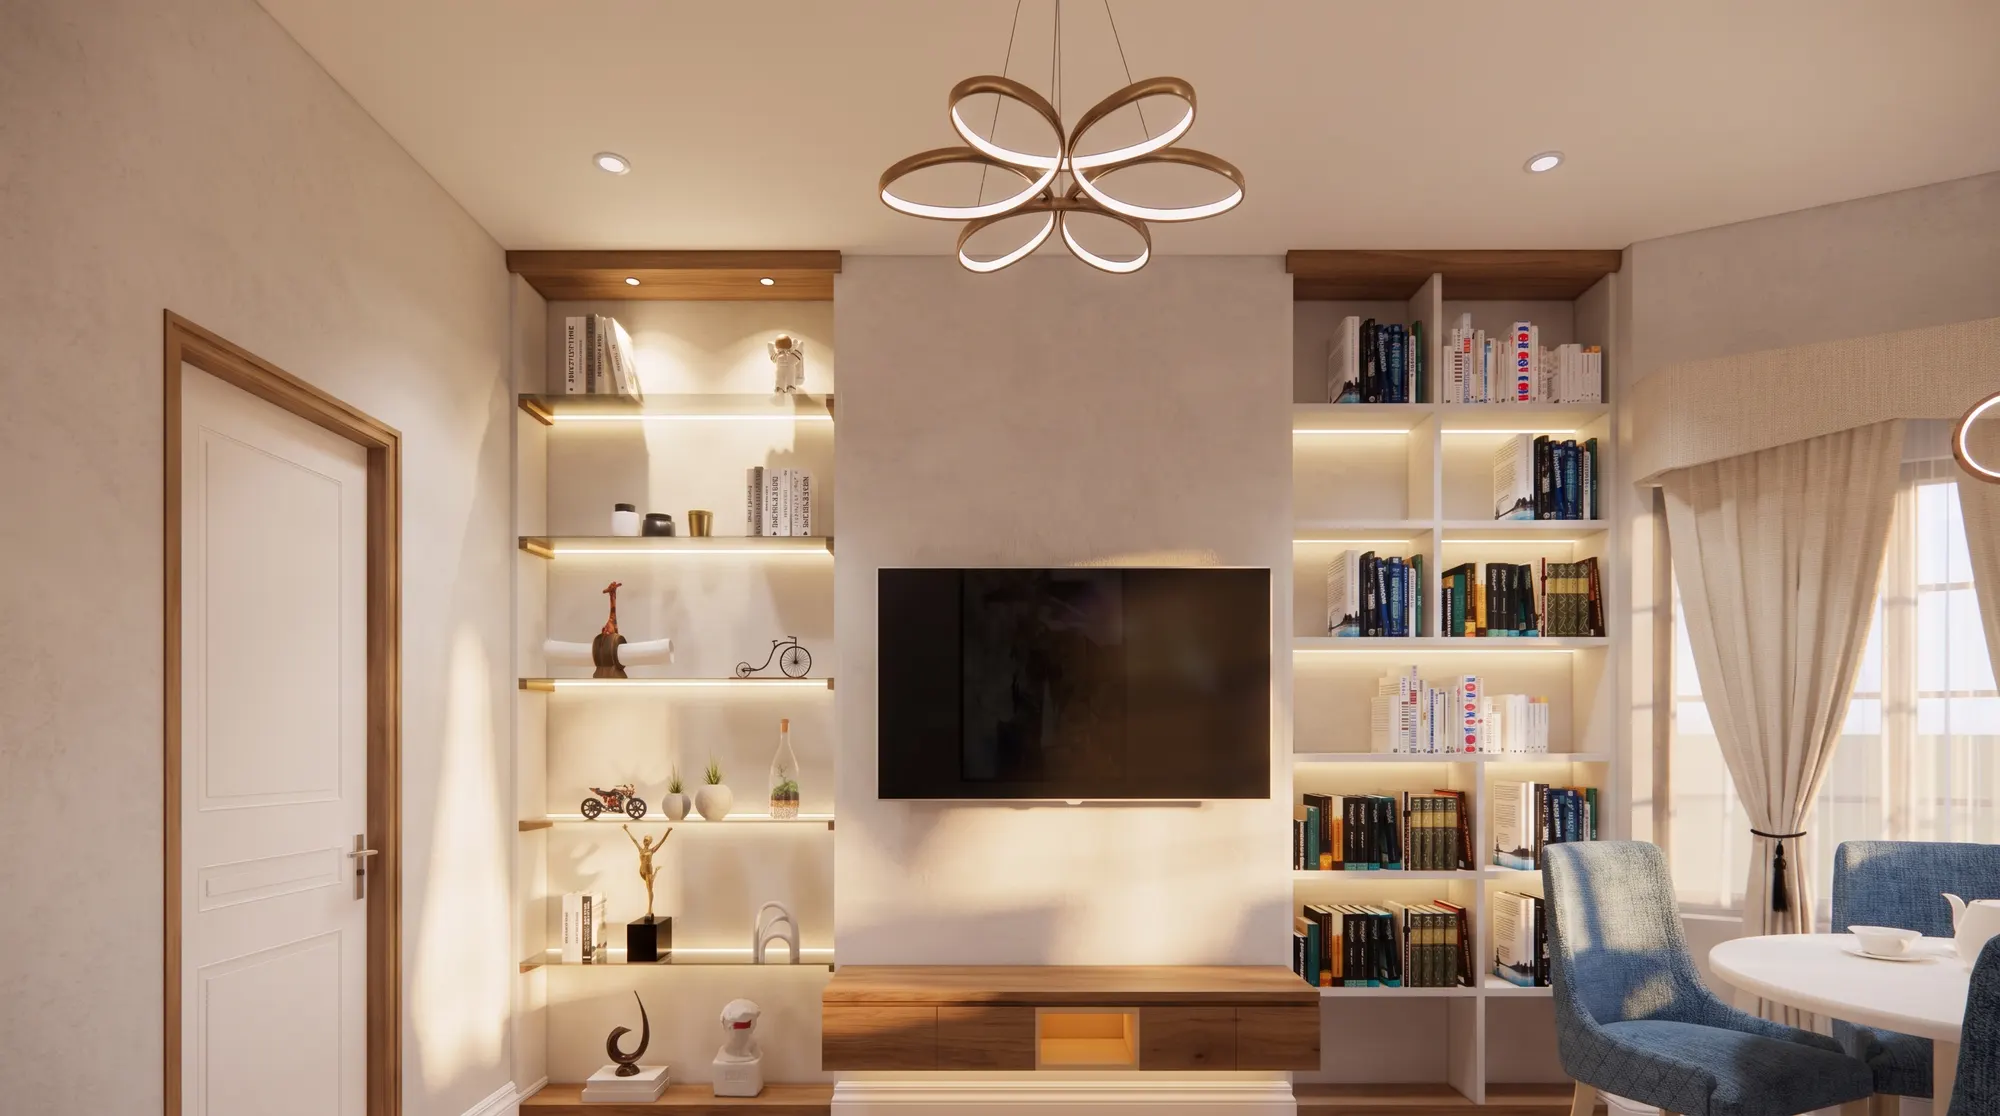
Layout and 3D design
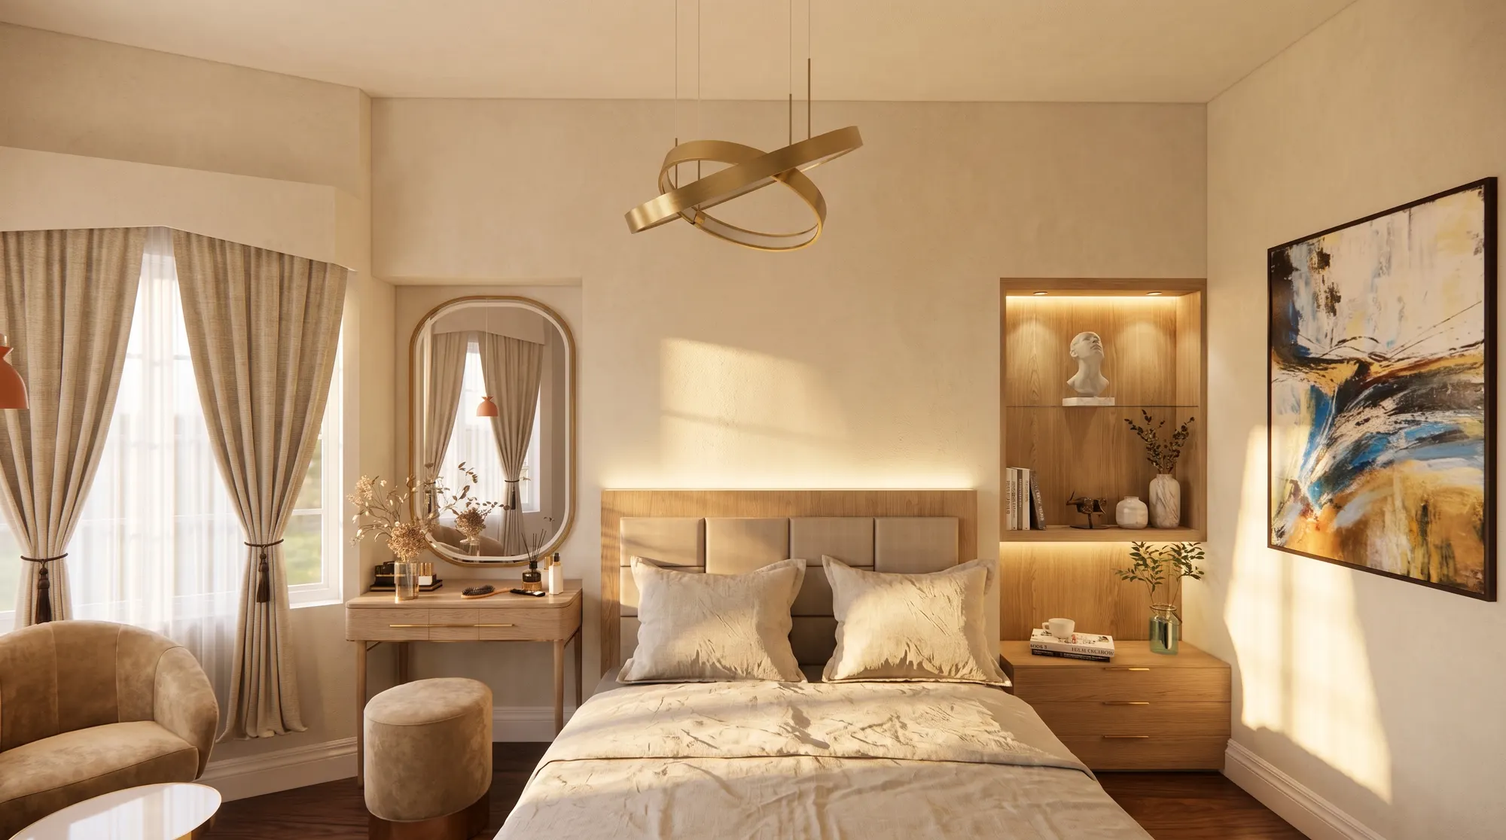
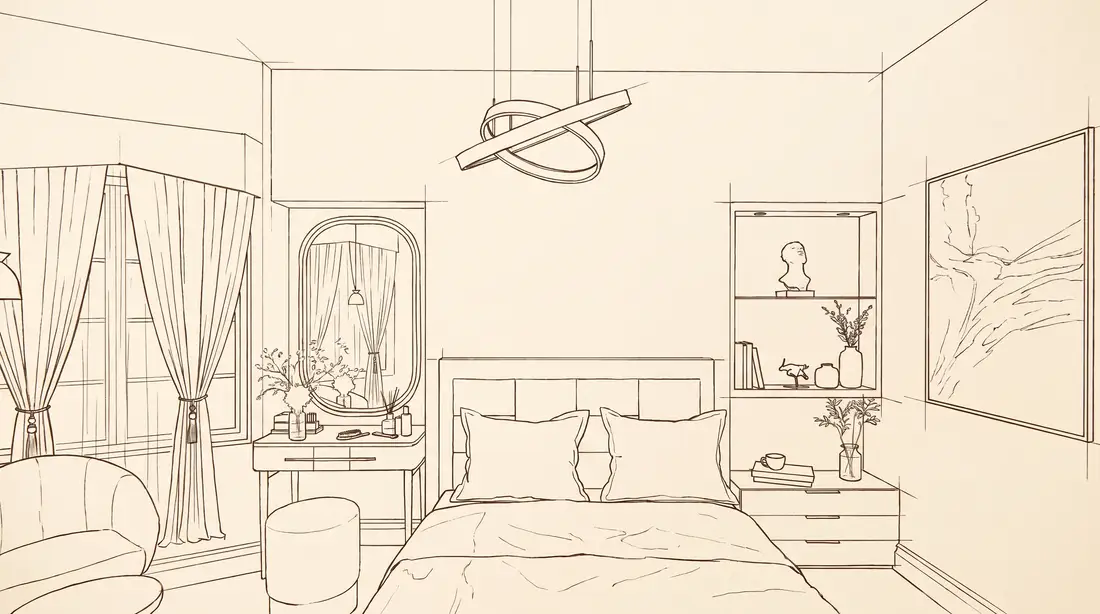
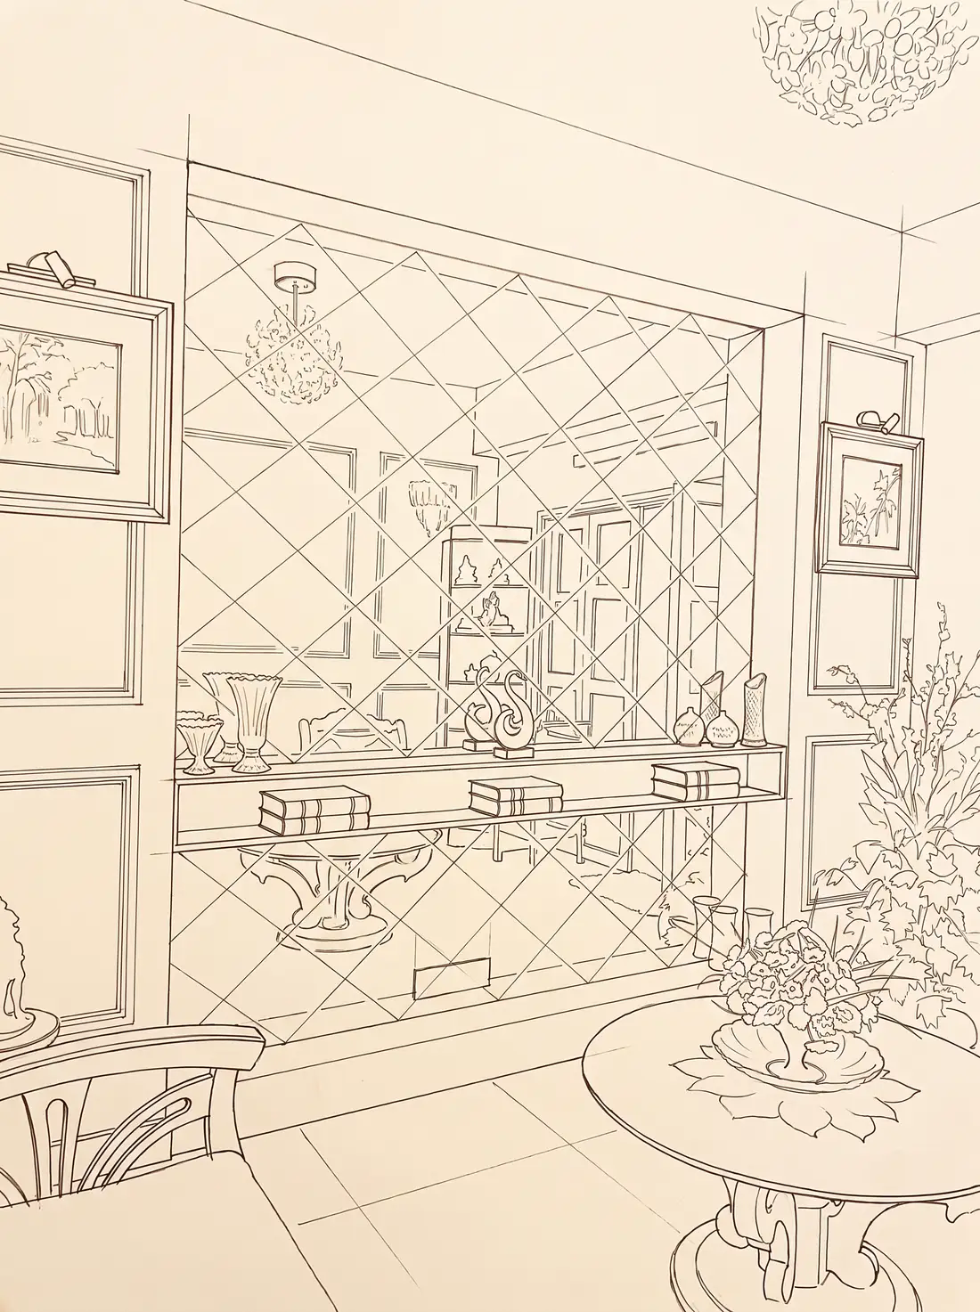
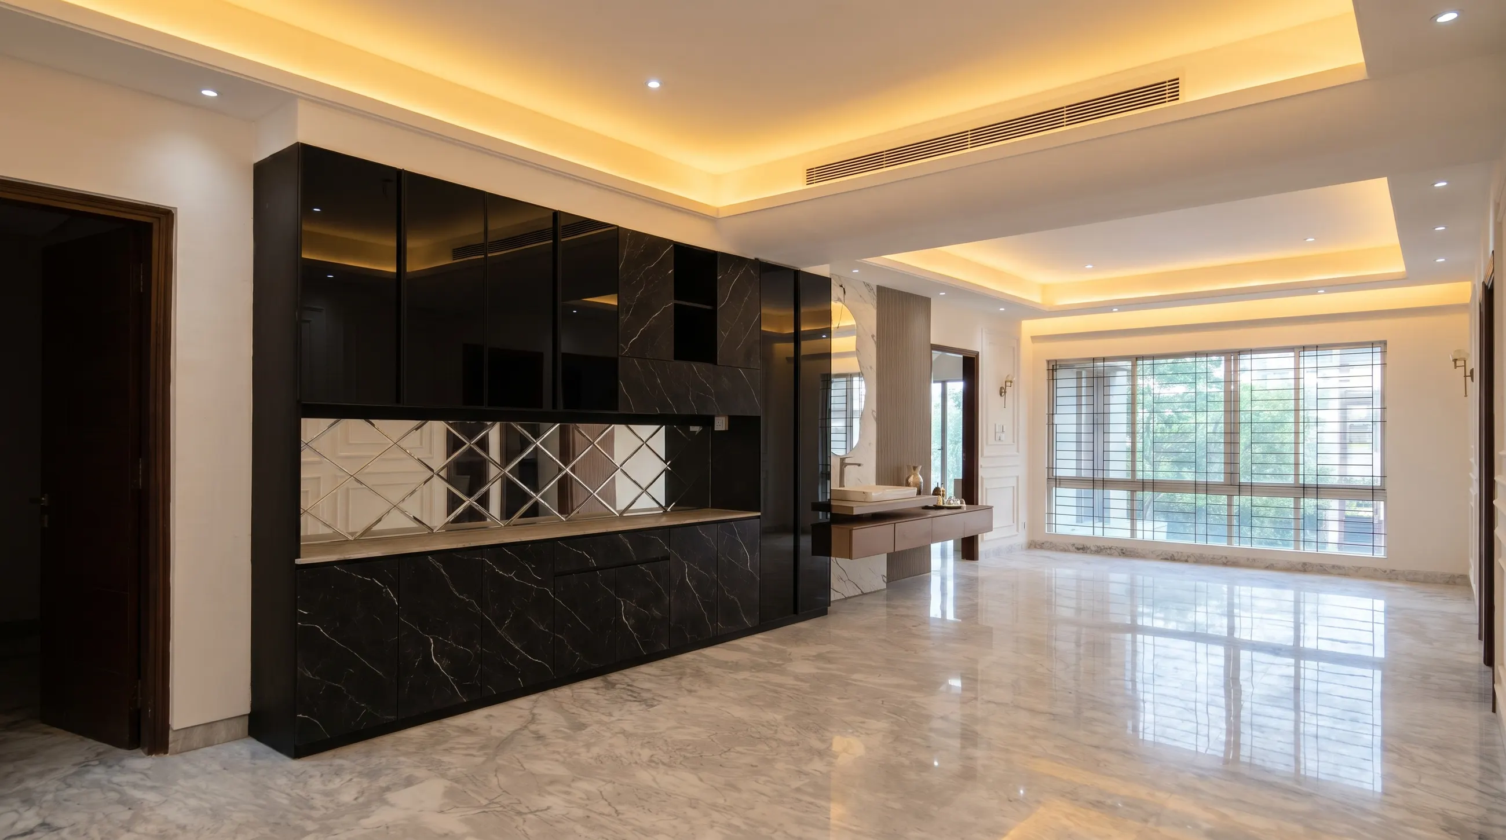
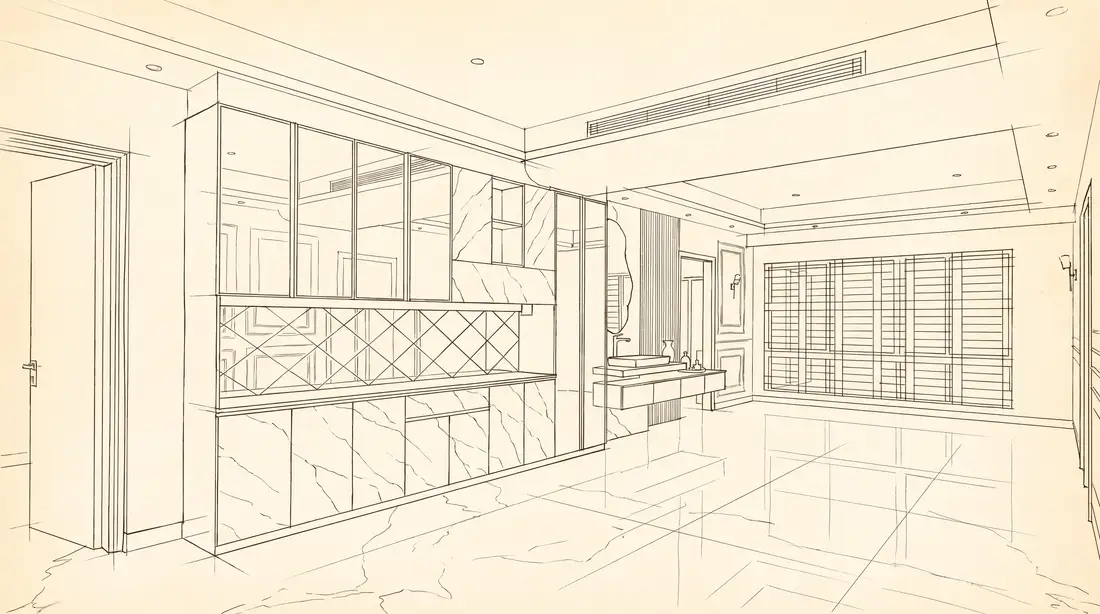
You see furniture plans and 3D views of each room, and we change them until the design is right.
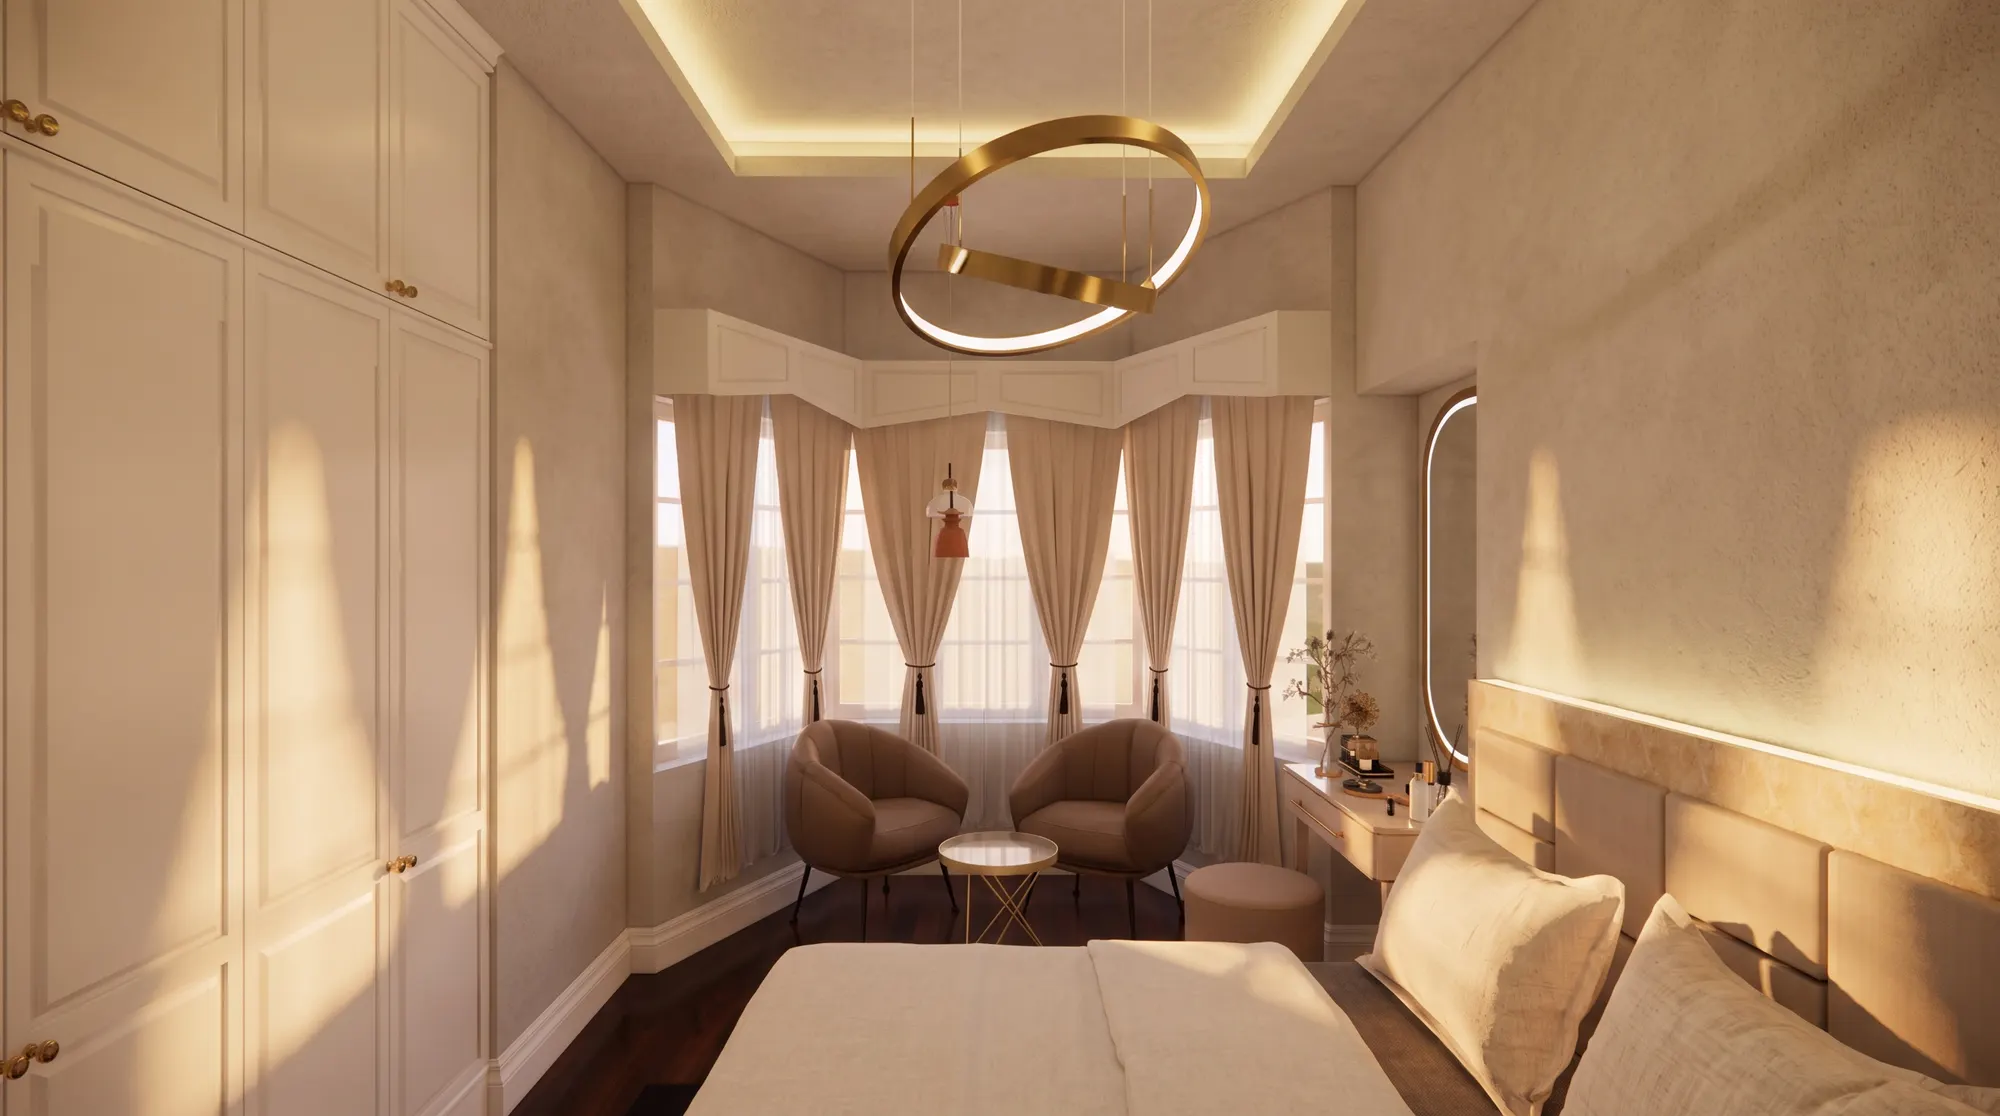
Itemised quotation
Each item is listed with material and price, so you can see what is included and what is not before work begins.
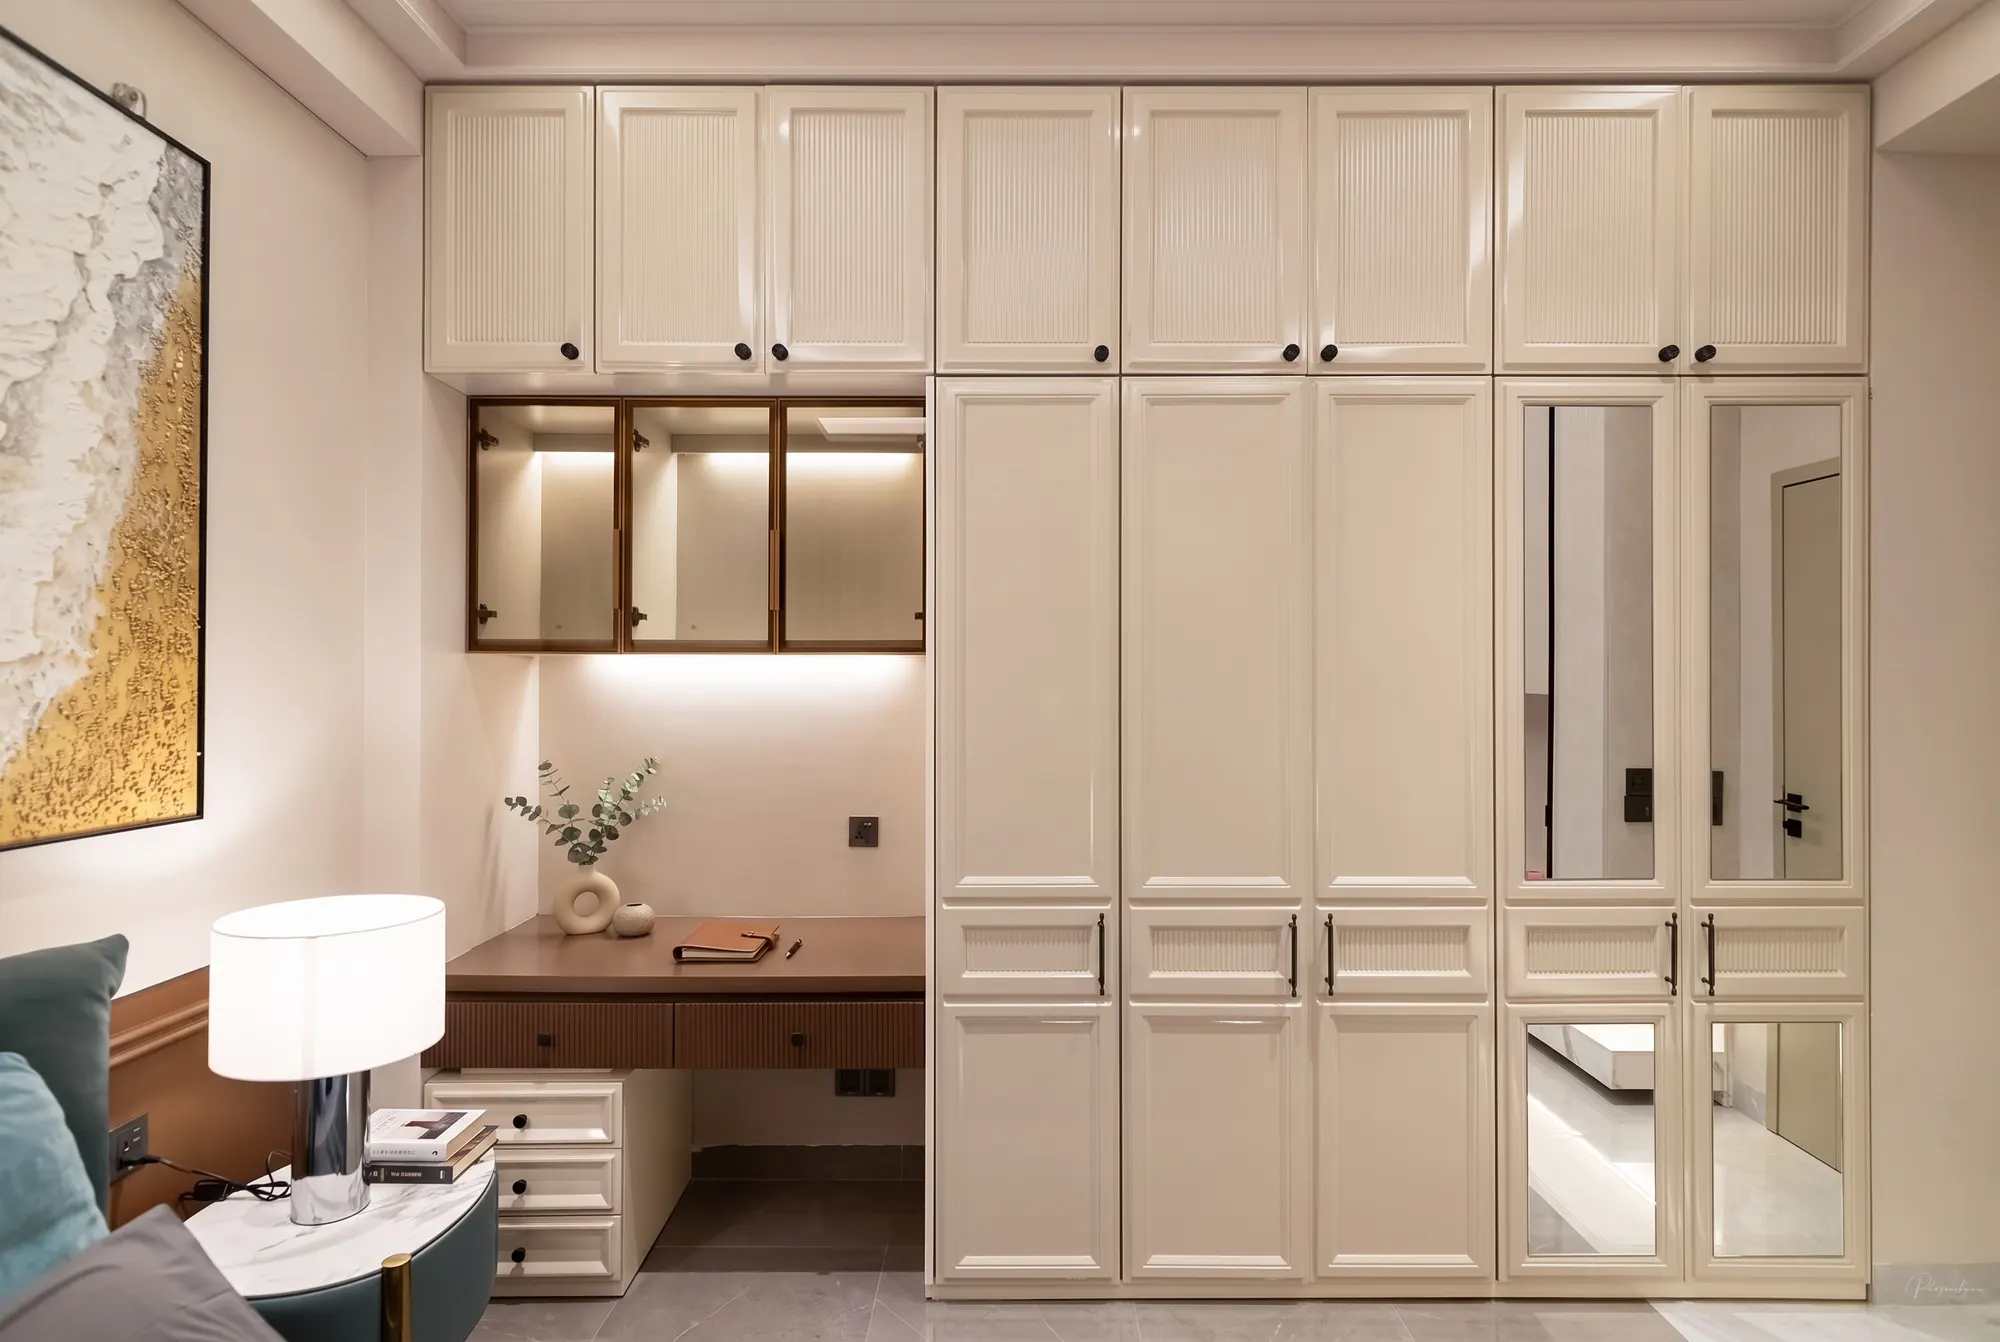
Build, supervision and handover
We supervise on site and post dated photos to your portal. At the end we walk the home with you and fix anything on the list before handover.

What one team handles
- Design and 3D
- Ceiling and electrical layout
- Joinery and paint
- Furniture and handover
Do you visit the site before quoting?
Yes. We measure the flat and check damp, wiring and windows, because a quotation without a site visit is only a guess.
What is left out of a quotation?
Yours will say clearly. Termite treatment, waterproofing, electrical board upgrades and moving AC units are often missed elsewhere, so we list them either way.
Can you work with us if we live abroad?
Yes. You approve designs and changes, see dated site photos and message us through your client portal.
How long does a flat take?
It depends on size and scope. We give you a dated plan with your quotation, and any change shows the days it adds before you approve it.
Can you design only one room?
Yes. A single room, a kitchen or one wardrobe wall are all fine.