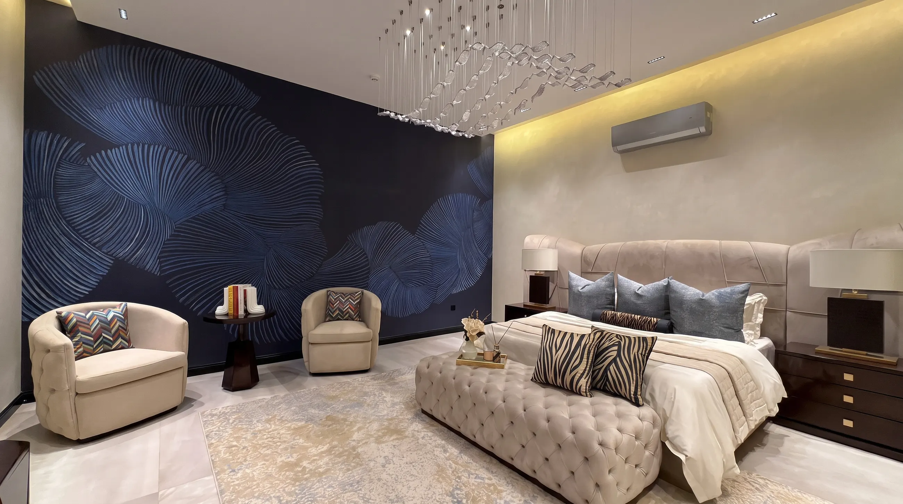
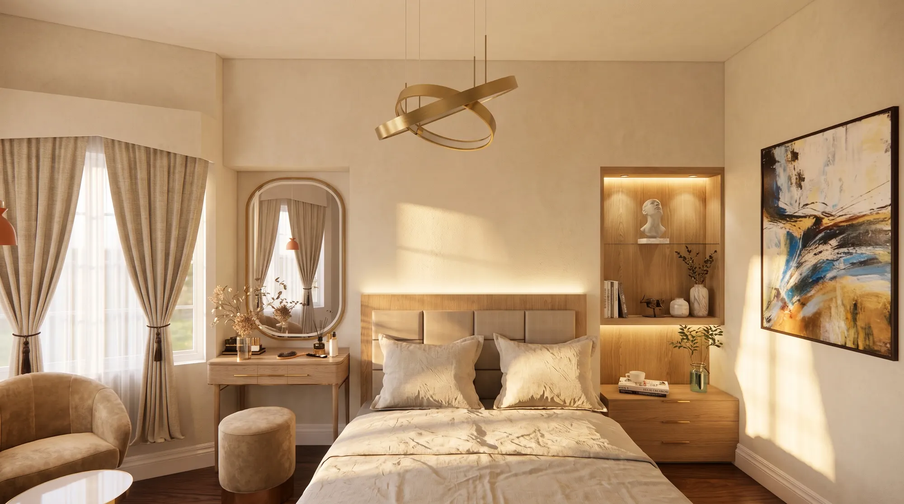
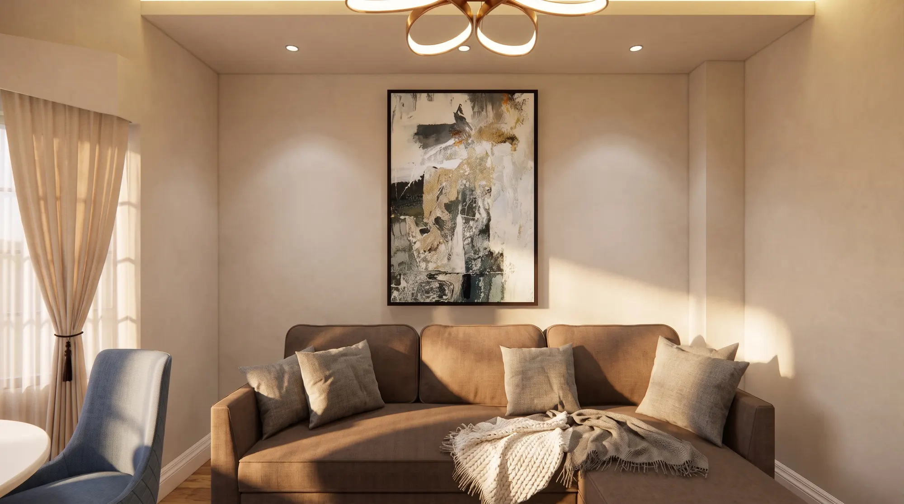
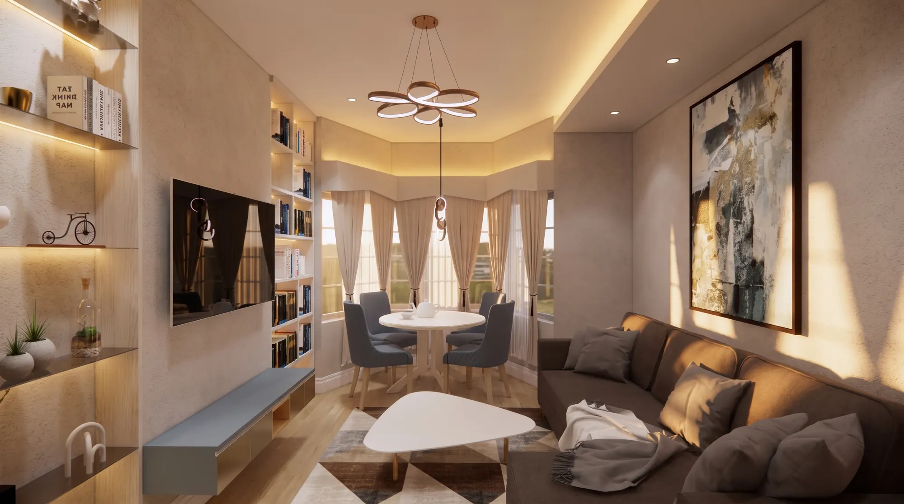
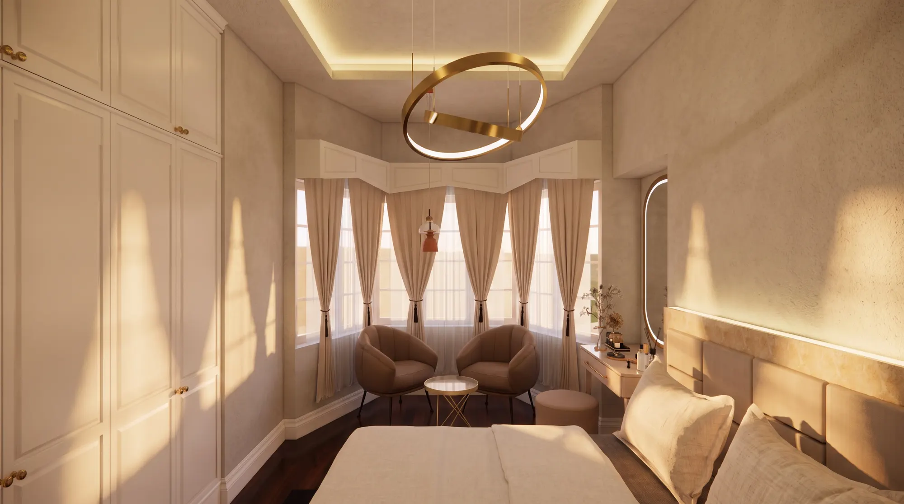
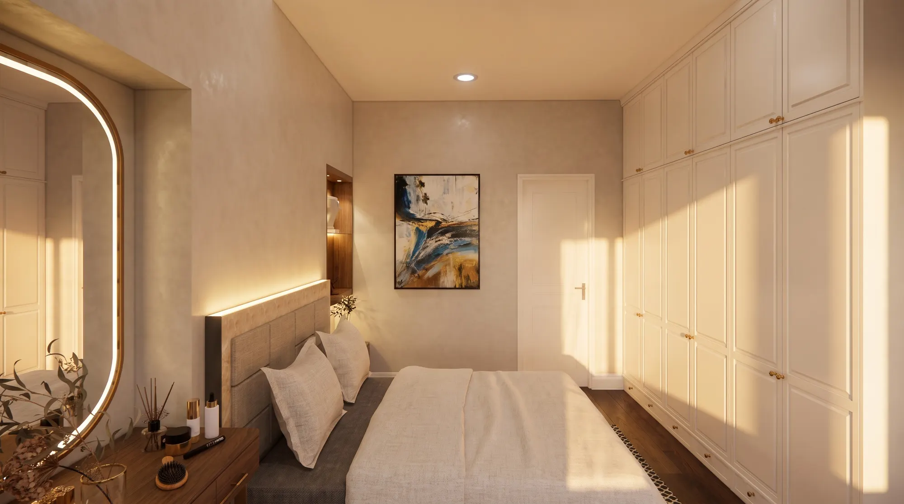
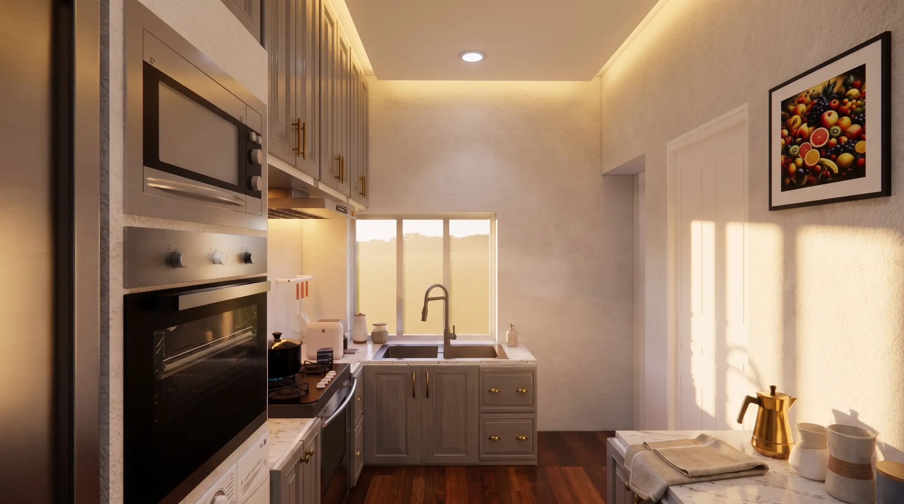
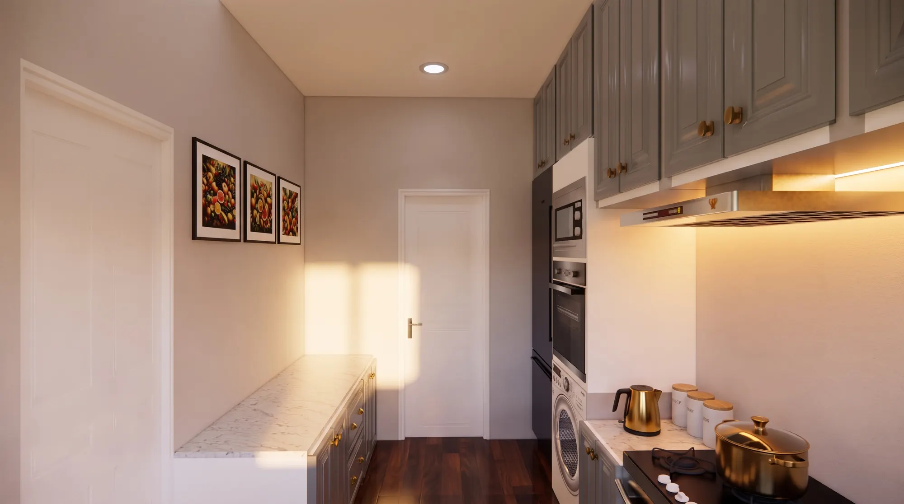
A whole flat planned as one calm line of plaster, oak and warm brass, from the bay-window sitting corner to the kitchen.
From the first line to the finished room
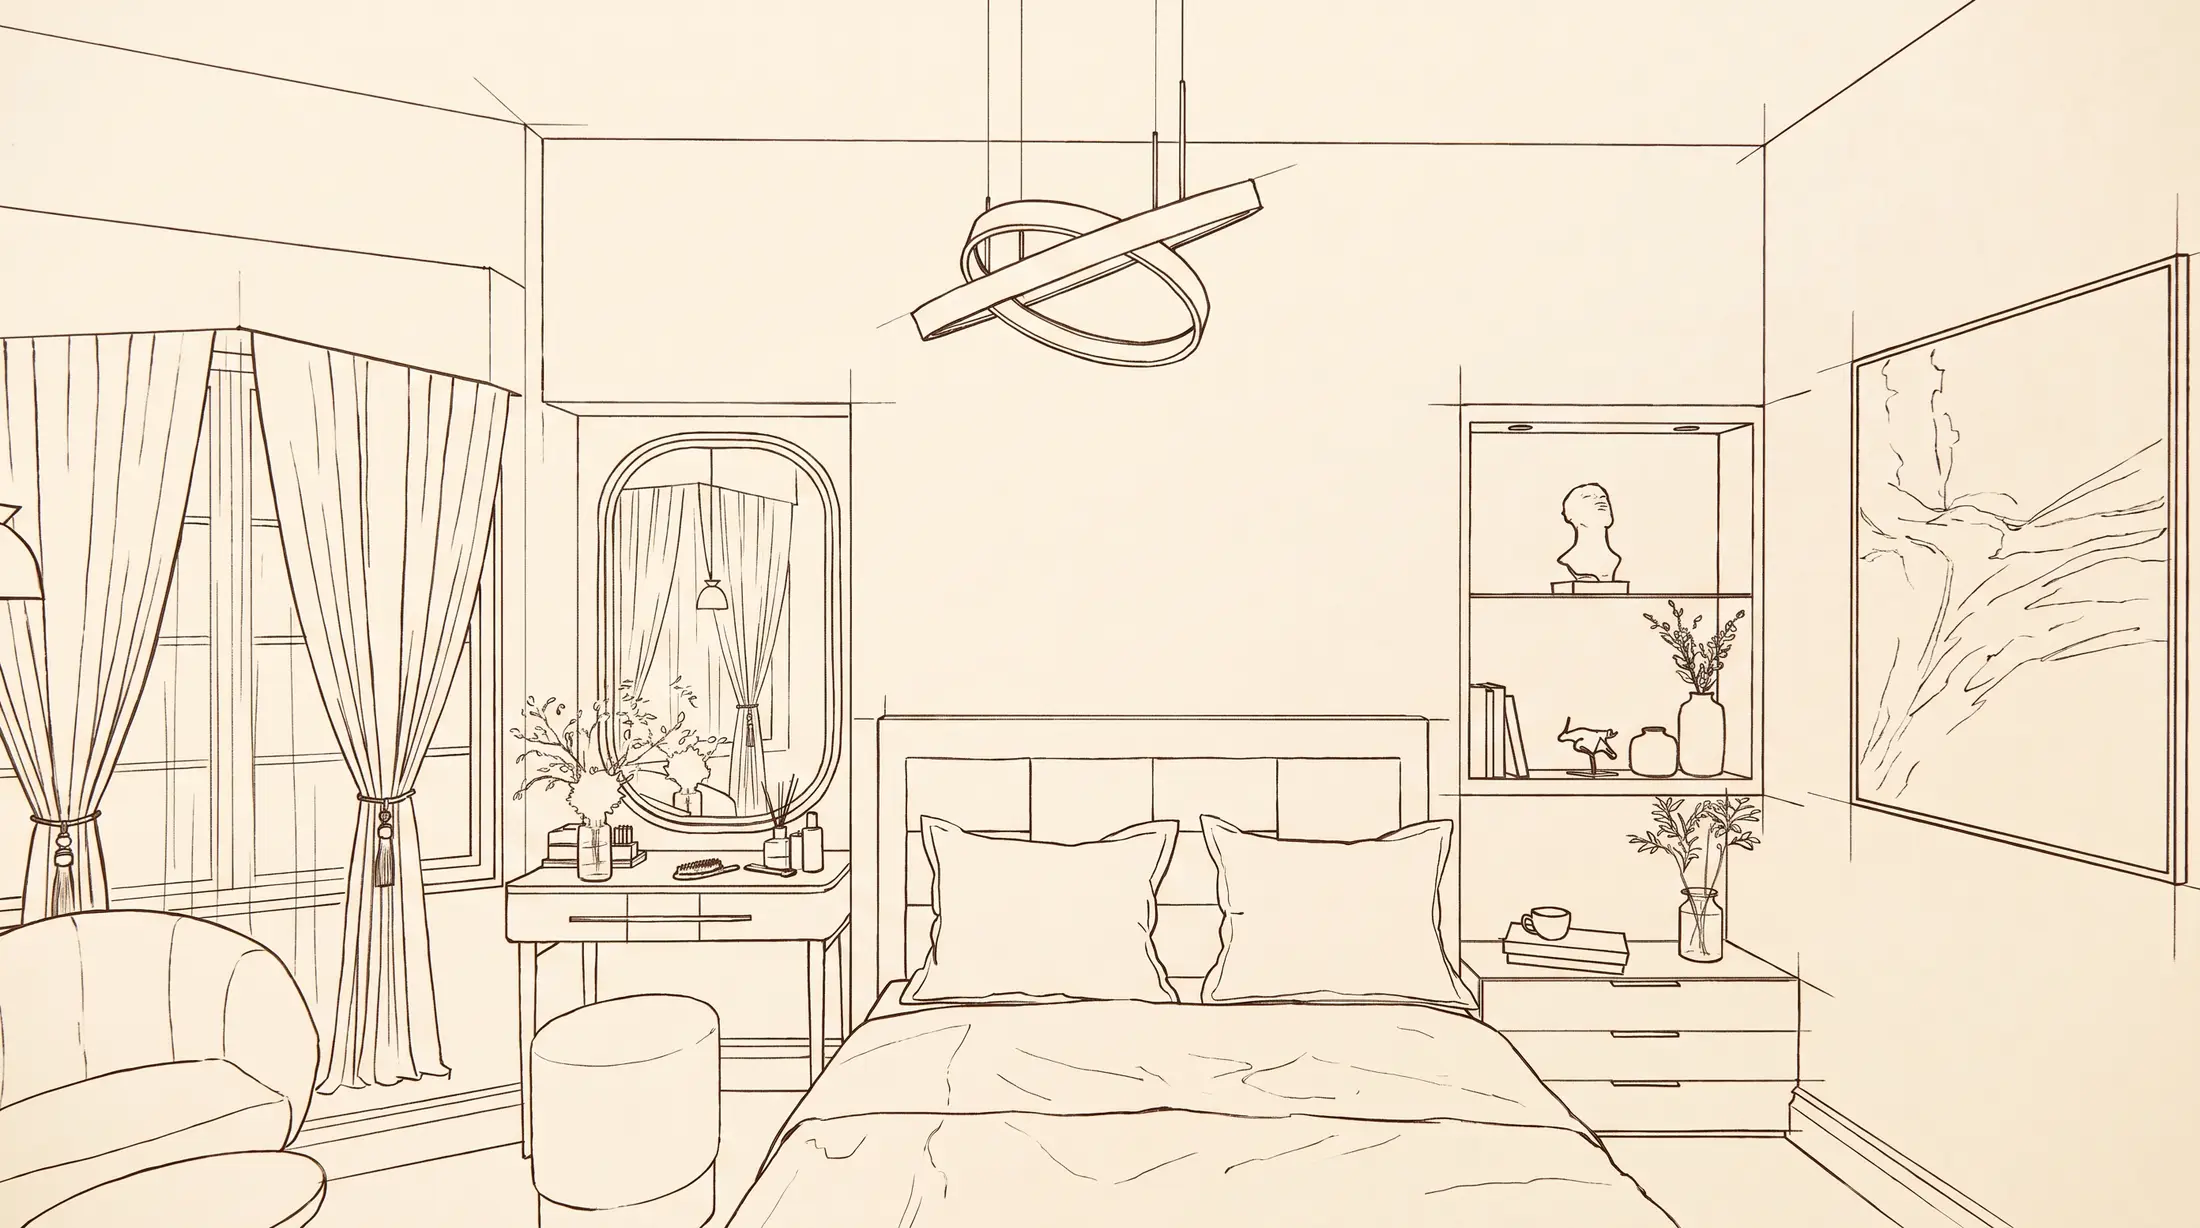
The line drawing is an illustration made from this image, not a working drawing.
The brief
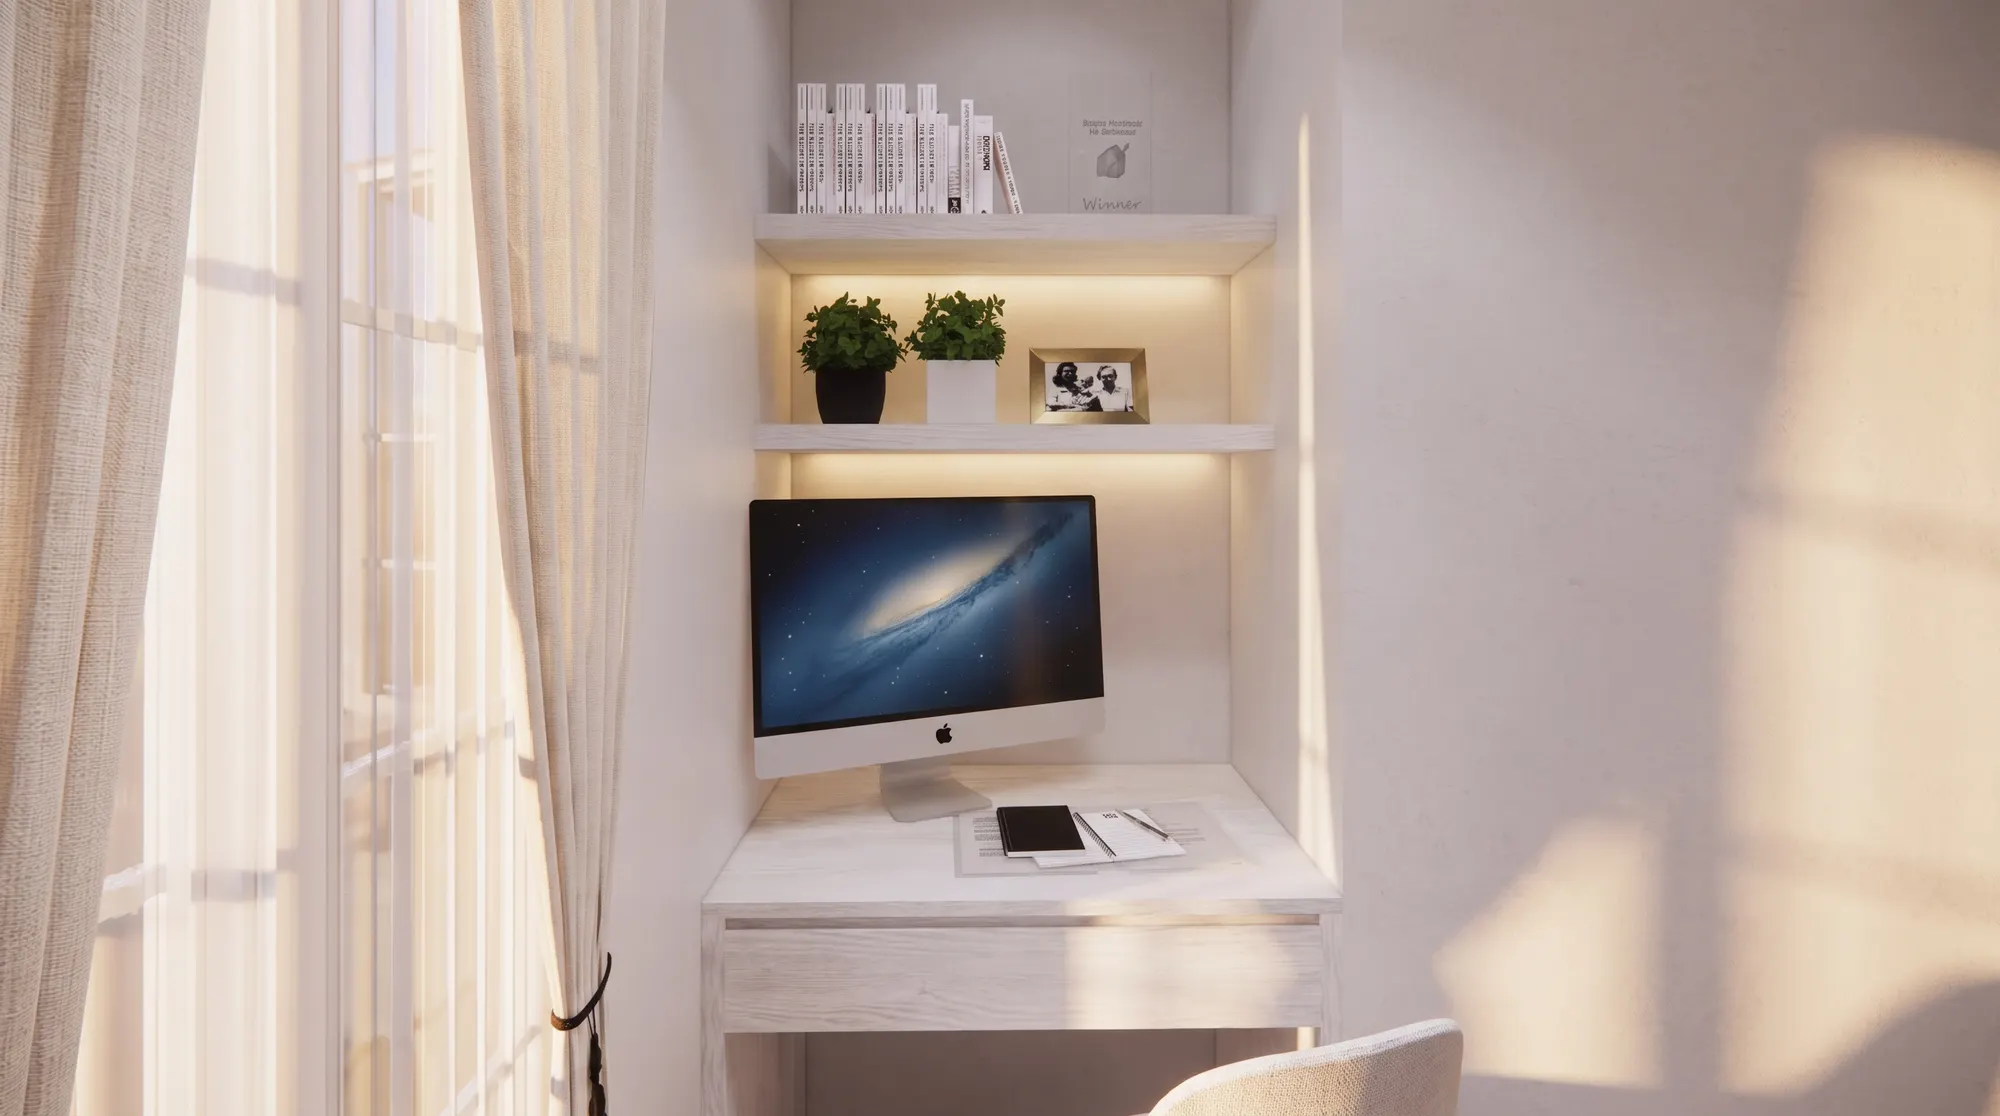
Narrow rooms and a long corridor can make a flat feel smaller than its size. The family needed storage, a study corner and a dressing area without losing the light from the bay windows.
What we did
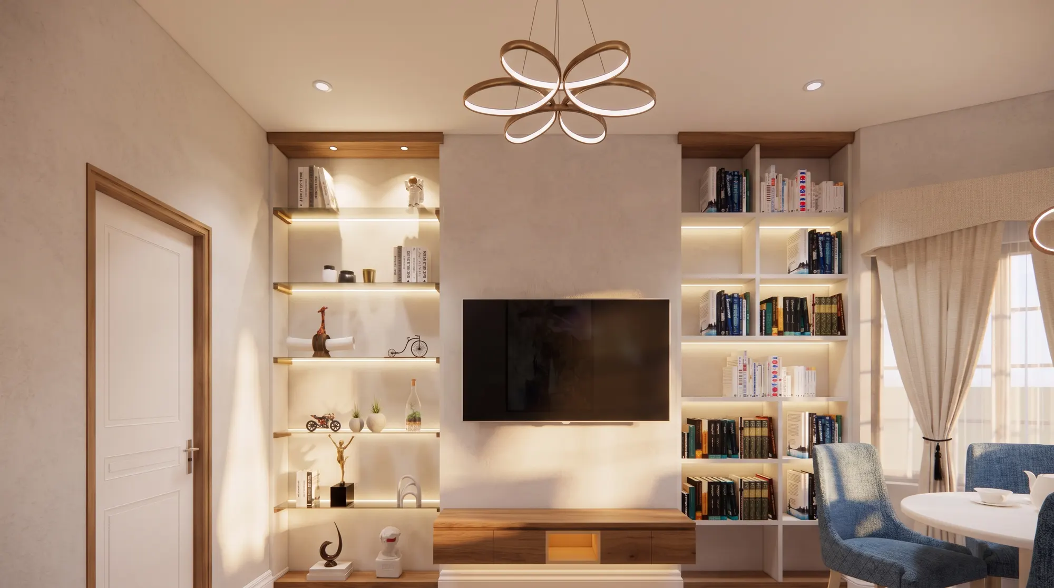
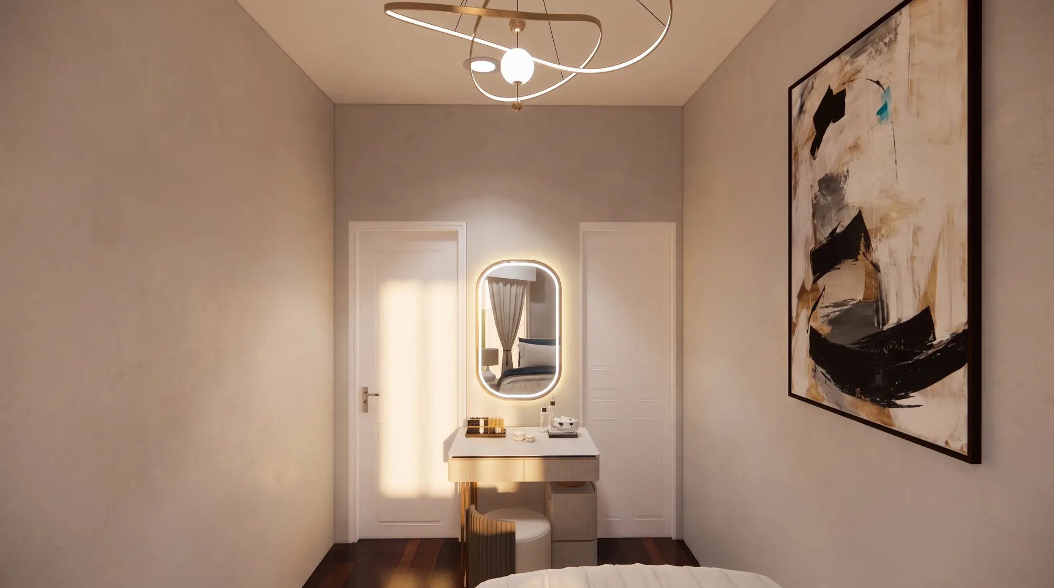
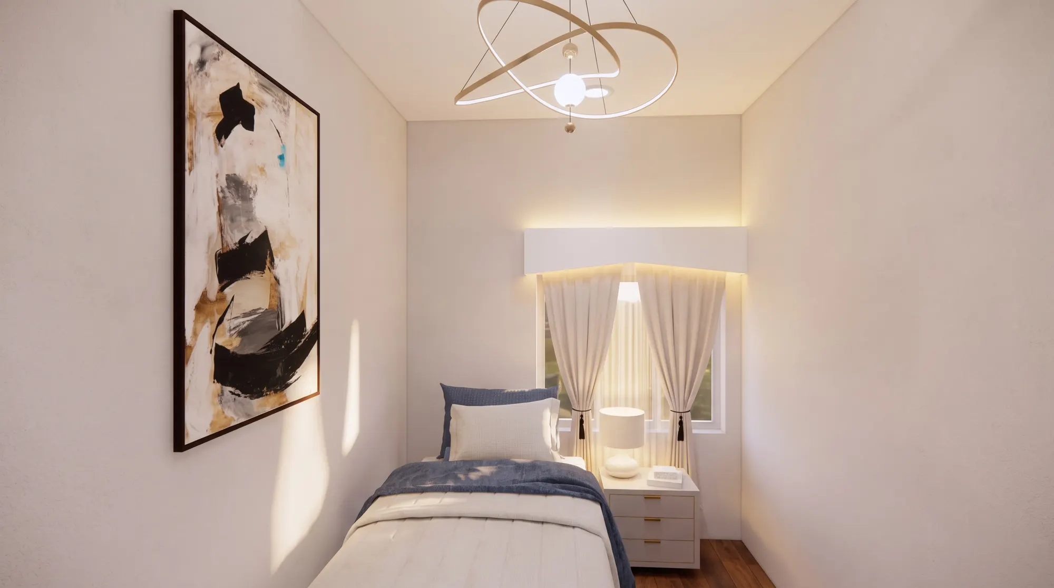
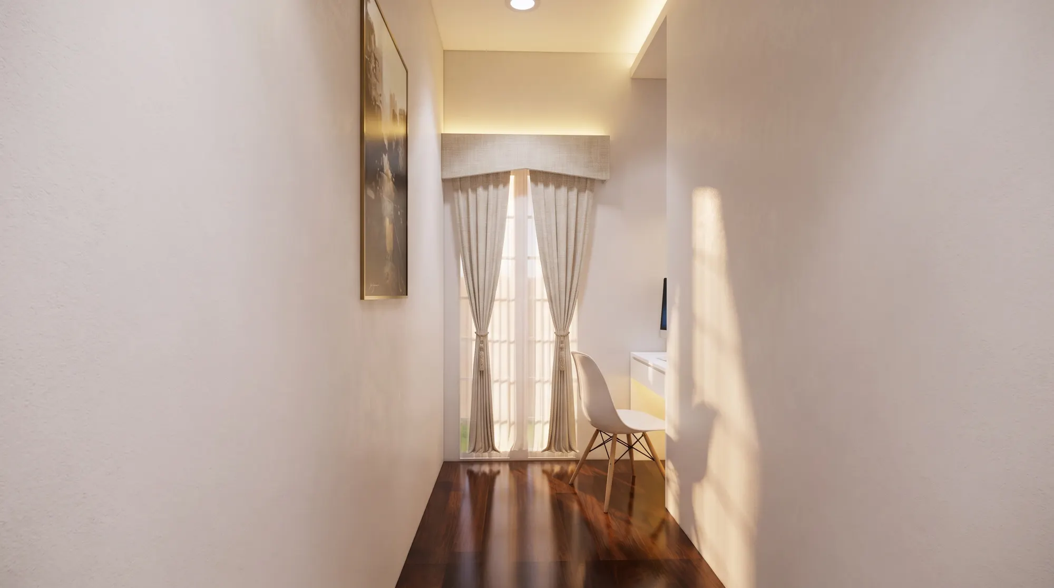
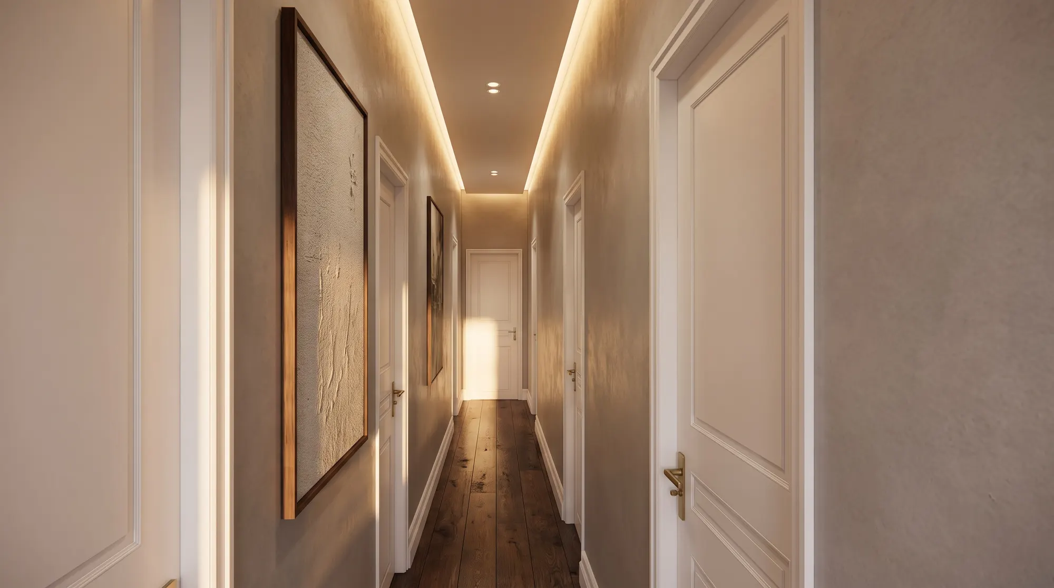
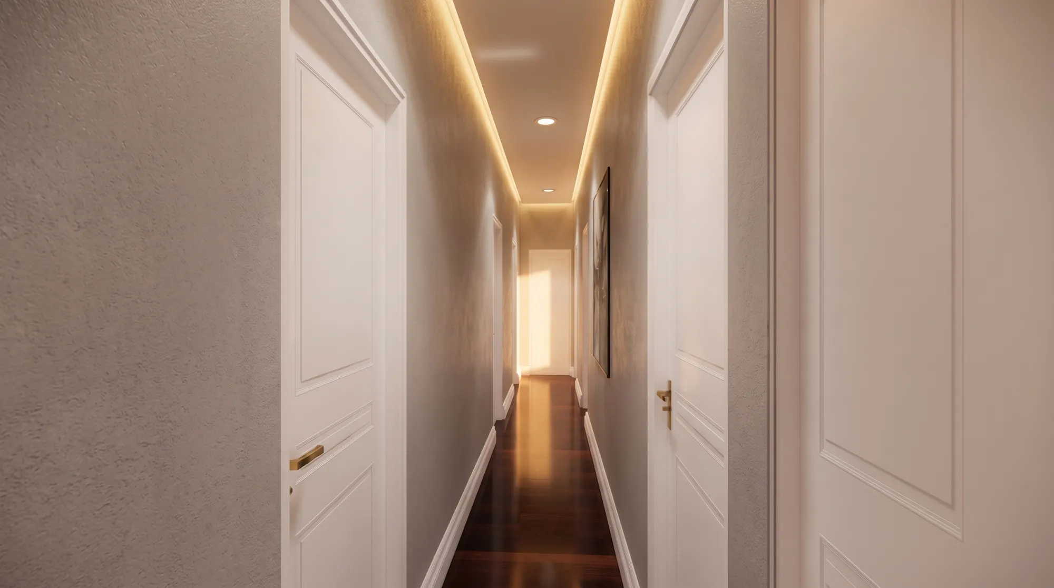
Wardrobes run floor to ceiling so walls stay quiet. Lit niches replace bulky side units, and one ring pendant in each room gives it a single focal point. The corridor is treated as a gallery, with a concealed line of light leading to the end window.
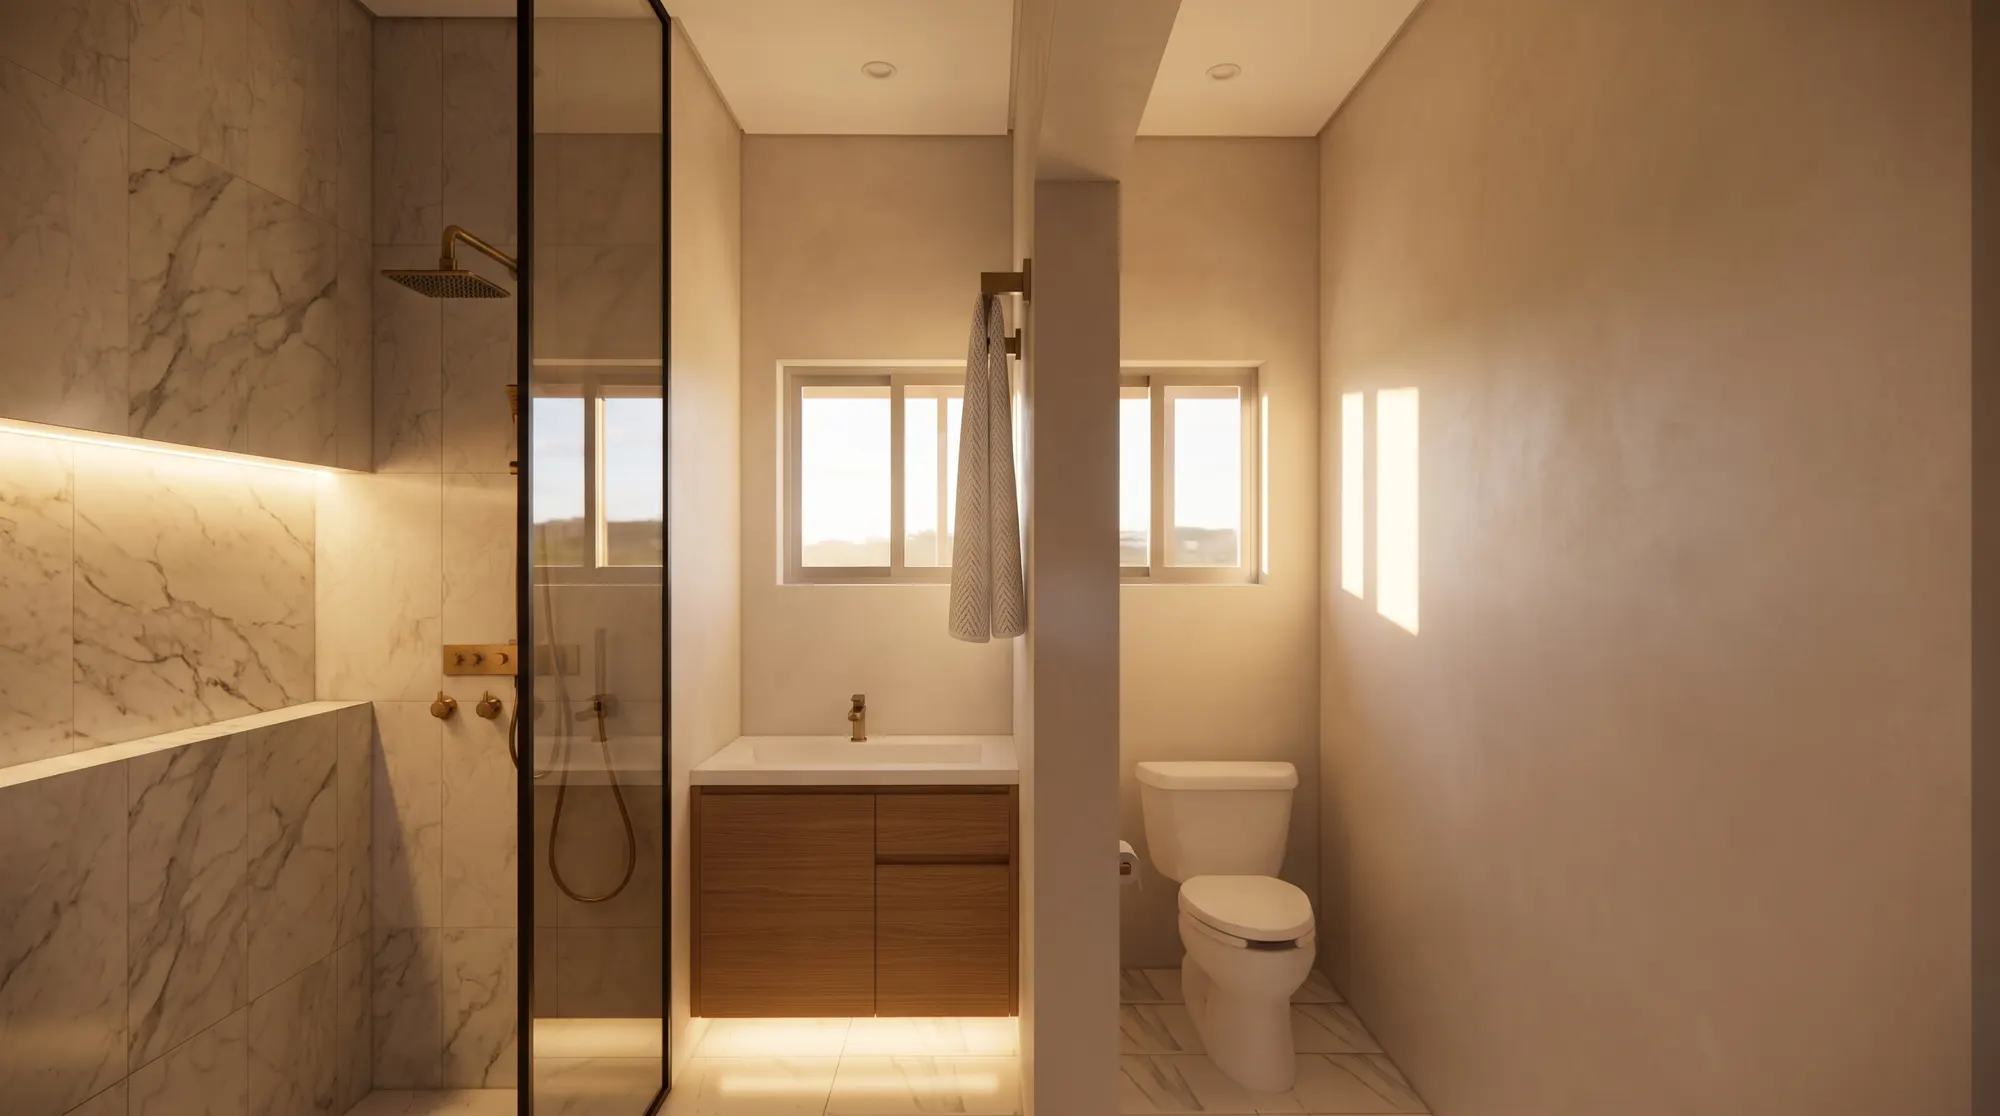
The result
Each room has one clear idea, and the storage is hidden. The whole flat reads as one home from the front door to the kitchen.
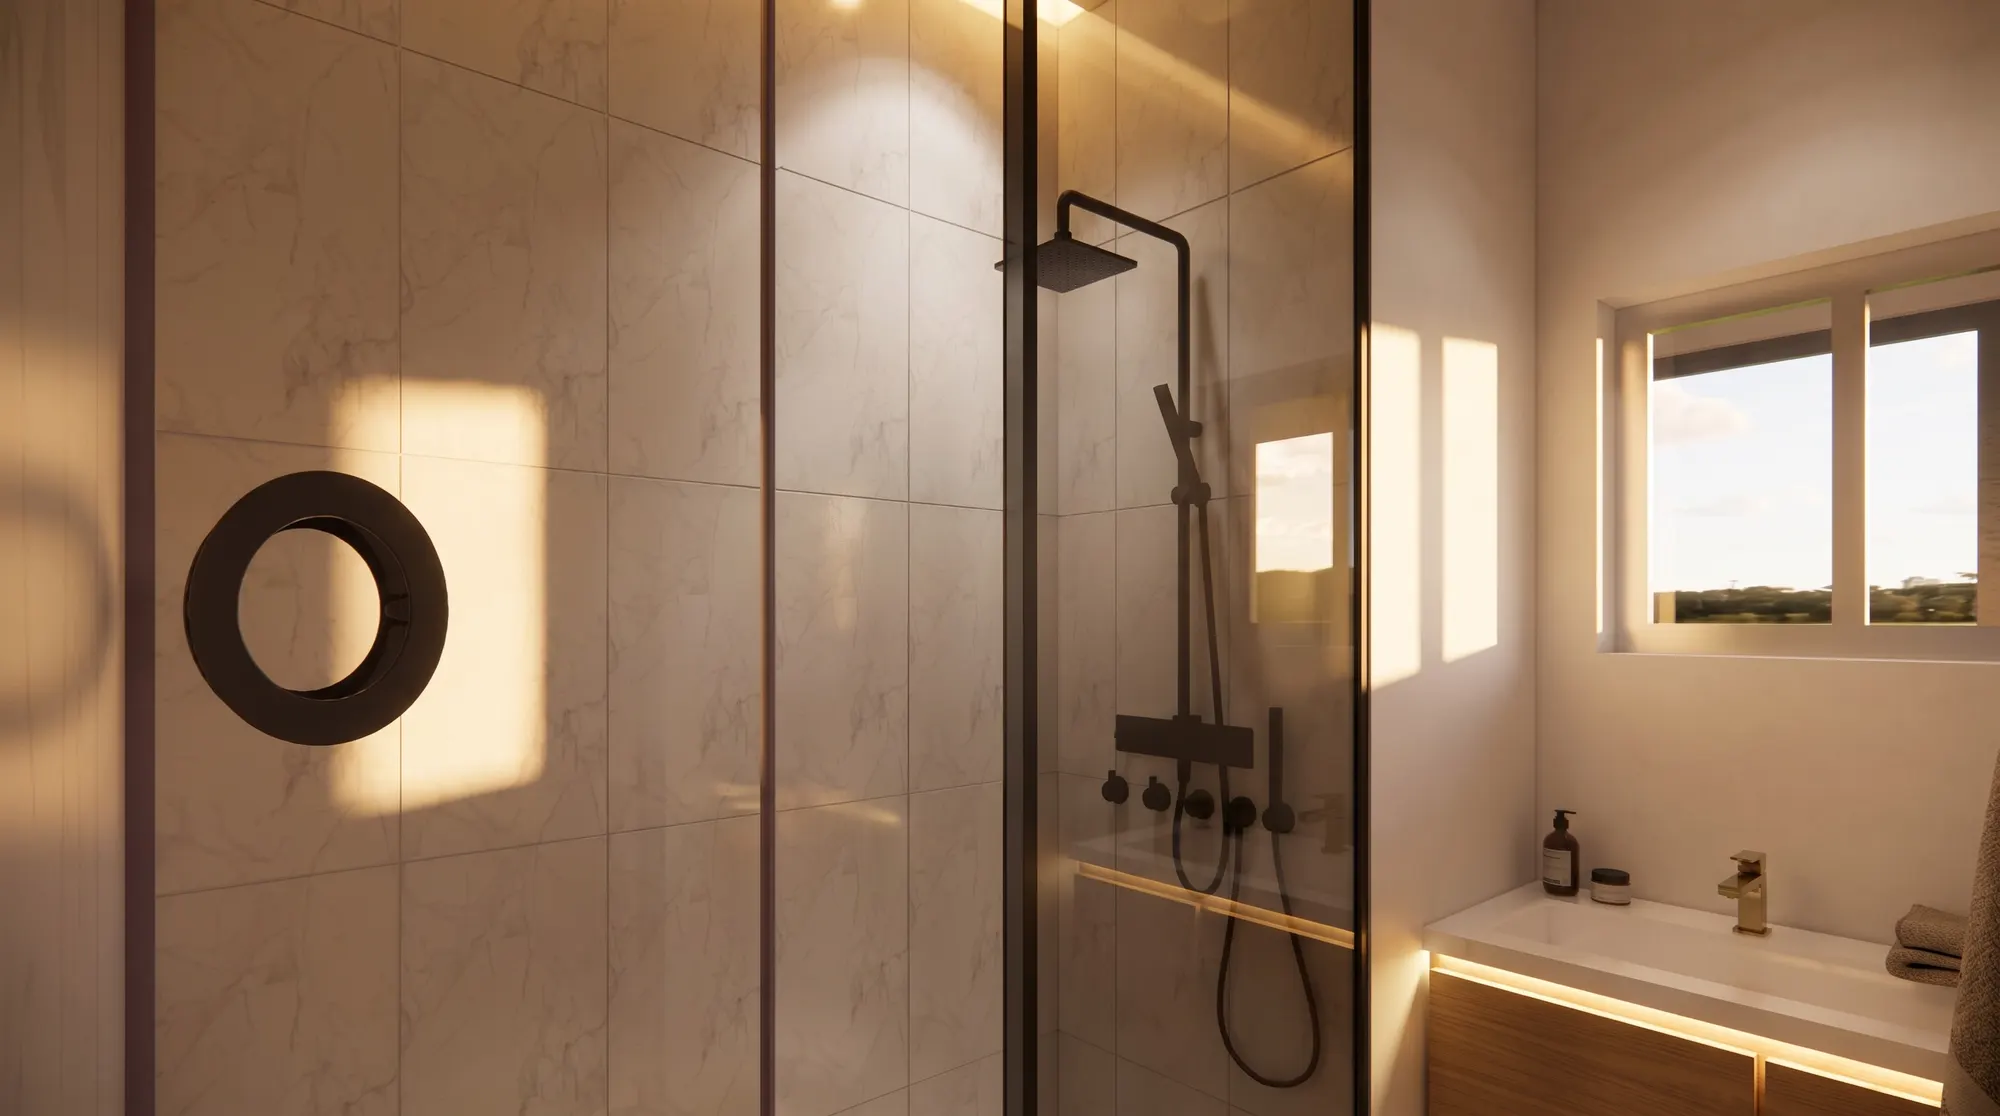
Images enhanced for presentation.